Start by confirming your loft meets bedroom code: minimum ceiling height and floor area, a true emergency egress window/door, safe stairs and landings, and interconnected smoke/CO alarms. Map headroom at 12-inch intervals so you can place the bed in the tallest zone and keep a clear walkway to stairs and egress. Add privacy with curtains or sliding panels, then build low drawers and shelves under the eaves. Next, you’ll see how lighting, finishes, and HVAC make it feel finished.
Key Takeaways
- Confirm the loft meets bedroom codes: minimum ceiling height, floor area, stairs, heat, ventilation, and a compliant emergency egress window or door.
- Add safety essentials: interconnected smoke alarms, CO alarms if applicable, proper stair guards, handrails, lighting, and clear egress paths.
- Map headroom zones and plan circulation; place the bed in the highest area and keep walkways outside low-slope bump zones.
- Maximize storage under eaves with built-ins and drawers, while keeping electrical boxes, vents, and cleanouts accessible for service.
- Improve comfort with air-sealing, insulation, and ventilation, plus layered lighting and light finishes to make the loft feel brighter and larger.
Will Your Bungalow Loft Qualify as a Bedroom?
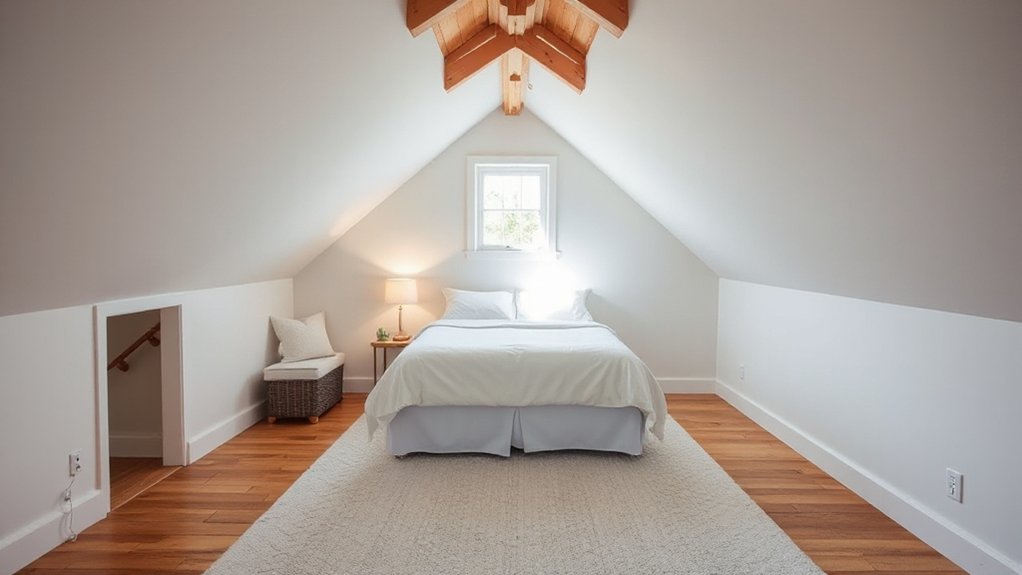
Before you buy furniture or call it a “guest room,” confirm your bungalow loft meets your local building code’s definition of a bedroom: it typically needs minimum ceiling height over a required floor area, an approved emergency egress window or door, code-compliant stairs (not a ladder), adequate heat and ventilation, and electrical/lighting provisions—plus any fire-separation or smoke/CO alarm rules triggered by converting an attic or loft into habitable space.
Next, verify the space functions like a true sleeping room: you’ll need a code-allowed door or opening for privacy, clear circulation around the bed, and storage that doesn’t encroach on required clearances. Plan Loft decor around fixed constraints, not wishful layouts. Use ceiling treatments—drywall, approved paneling, or rated finishes—to manage sloped surfaces, protect insulation, and keep headroom zones obvious for safe use.
Check Code Basics: Egress, Stairs, Alarms
Once your loft meets the basic definition of a bedroom, focus on the life-safety items inspectors check first: emergency egress, stair compliance, and alarm coverage. Pull Building permits early, because many jurisdictions won’t sign off until they verify exits and stairs on plan. Provide a code-sized egress window or door that opens without tools and offers a clear rescue path to grade. Keep the stair run consistent, add graspable handrails, and guard any open edges; inspectors flag improvised ladders and missing guards fast. Confirm Structural support around new openings, stair connections, and any altered framing. Install interconnected smoke alarms inside the loft and outside sleeping areas; add CO alarms where fuel-burning appliances or attached garages exist. Test, label, and document device locations for final inspection.
Measure Bungalow Loft Headroom and Walkways
You’ll map the loft’s headroom by measuring from finished floor to the underside of rafters, collars, and beams, then marking low zones on a simple plan. You’ll use those marks to lay out a continuous walkway with adequate clearance from the stair landing to the bed, door, and egress point. You’ll keep traffic paths out of pinch points, and you’ll size built-ins to preserve required headroom and safe passage.
Map Headroom Clearances
Although a bungalow loft can feel spacious at the center ridge, you can’t plan a code-compliant guest bedroom until you map headroom clearances across every usable path. Start by setting a datum line at the finished floor and measuring Ceiling height at 12-inch intervals along both sides of the ridge. Record readings to the underside of rafters, collar ties, and any structural supports, not to drywall that may shift later. Mark each point on a scaled plan, then contour-shade zones under 7′-0″ and under 6′-8″ so you see where the room actually qualifies as habitable space. Note sloped-ceiling progression, chimneys, dormer cheeks, and beam drops. Verify whether insulation and finish layers will reduce clearance, and preserve a measurement log for inspection.
Plan Safe Walkways
Before you lock in wall lines or furniture, lay out a continuous walkway that keeps occupants out of low-slope zones and meets egress and guard requirements. Snap a centerline from stair landing to bed, closet, and window, then verify headroom at each step with a laser and tape. Keep the path where ceiling height stays code-minimum; shift doors or built-ins instead of forcing traffic under the rafters. Mark any pinch points and use knee-wall storage to pull circulation inward. Confirm stair top clearance, landing depth, and that guards align with open edges and dormer openings. Add low-profile lighting and contrasting nosings to address Safety concerns without hurting design aesthetics. Recheck after drywall thickness and flooring build-up are included.
Plan a Bungalow Loft Guest Room Layout
Start by measuring and mapping the loft footprint, window/door locations, and the required egress path, then sketch furniture to scale. Define a clear sleep zone in the highest headroom area and place storage where ceiling slopes reduce usable standing space. Optimize light by keeping windows unobstructed and maintain code-compliant circulation with a continuous, uncluttered walkway to the stairs and exit.
Measure And Map Space
Once you’ve cleared the loft, measure the full footprint and every obstruction, then sketch a to-scale plan you can trust. Record length, width, and ceiling heights at multiple points, noting slopes and knee walls. Mark windows, skylights, soffits, chimneys, and any exposed framing. Locate electrical outlets, switches, HVAC registers, and lighting boxes so your furniture arrangement won’t block access or airflow. Confirm stair opening dimensions, landing clearances, and headroom to maintain safe circulation and code-compliant egress paths. Plot door swings, window operating arcs, and required clearances around controls. Transfer everything to graph paper or a digital tool at 1/4-inch scale, and annotate tolerances. Add notes for aesthetic considerations like sightlines, symmetry, and focal points. Validate measurements twice before buying anything.
Define Sleep And Storage Zones
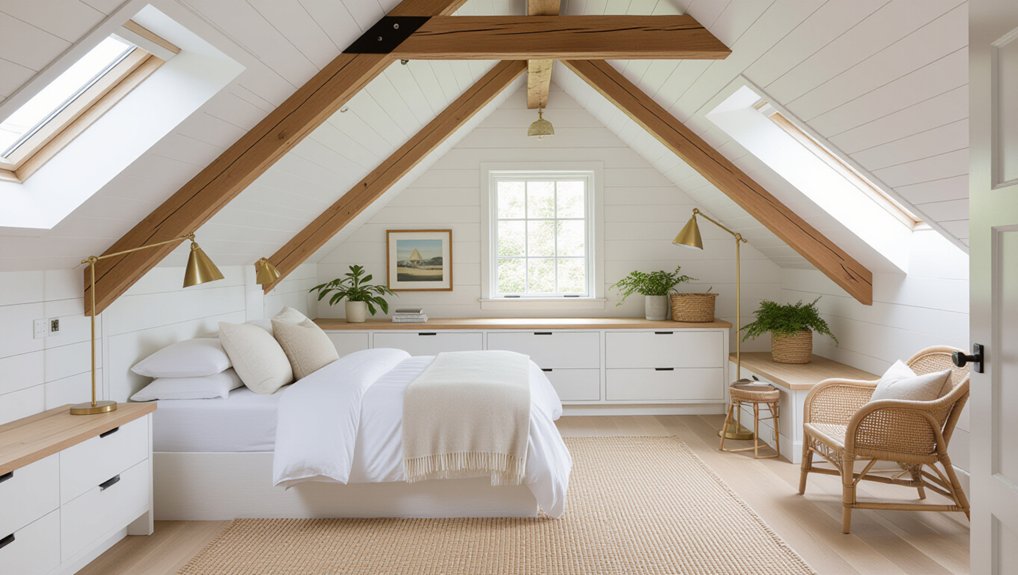
After you’ve got an accurate plan in hand, define two primary zones—sleep and storage—so the loft reads as a room, not a catchall. Place the bed in the highest headroom area, keeping required egress windows and any stair/guard paths clear. Anchor Sleep zones with a headboard wall or low partition that won’t reduce minimum ceiling heights at the access route.
Consolidate Storage solutions along low-slope edges: built-in drawers, knee-wall cabinets with access panels, or shallow wardrobes sized to avoid blocking outlets, vents, or attic access. Use closed storage to control visual clutter, and keep pull-out depths within the usable floor area so doors and drawers don’t swing into circulation or guardrails. If you add a dresser, choose one that doubles as a landing surface for guest essentials.
Optimize Light And Circulation
Because lofts depend on limited headroom and tight access routes, you’ll get the most comfortable (and code-friendly) guest layout by protecting daylight and keeping circulation clear. Place the bed so it doesn’t block dormer windows or skylights; keep tall storage on knee walls to preserve natural light. Maintain a continuous path from stair landing to bed and to the egress opening, and don’t pinch it with nightstands or luggage benches. Use low-profile furniture under sloped ceilings, and keep door swings and pull-out drawers out of walk lines. Support airflow circulation by aligning a ceiling fan or high wall vent with the room’s long axis, and avoid solid screens near supply/return grilles. Add layered lighting for night navigation.
Add Privacy in an Open Loft
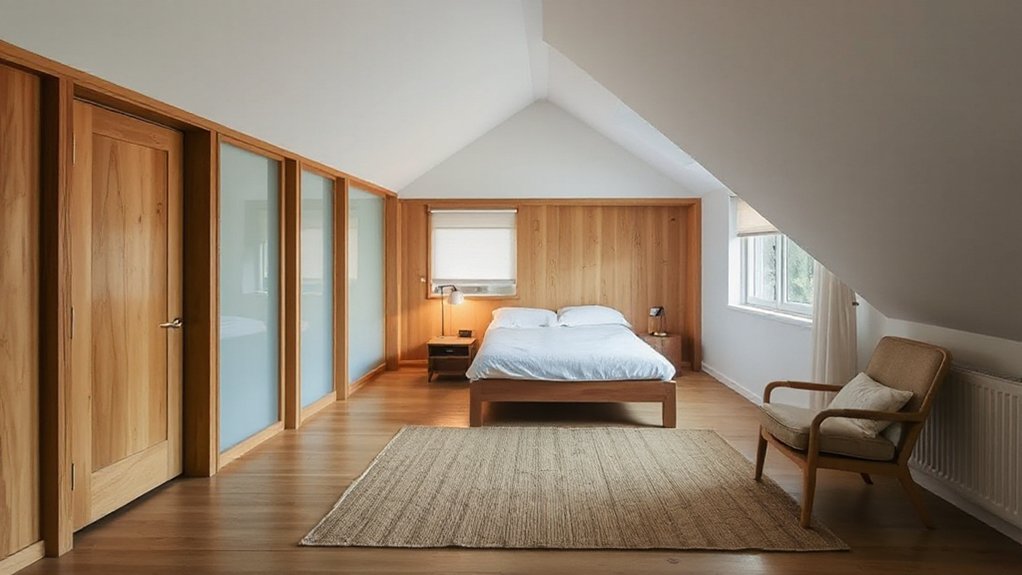
Even if you love the airy feel of a bungalow loft, a guest bedroom still needs visual separation and sound control to meet basic comfort expectations. Start with Privacy solutions that don’t choke circulation: a ceiling-mounted curtain track, a sliding panel, or a half-height wall with tempered glass above to keep borrowed light. Keep egress routes clear and maintain required headroom at stairs and landings. For sound, add soundproof barriers where they matter: line the new partition with mineral wool, use resilient channel, and seal every joint with acoustical caulk. Choose a solid-core door or overlapping panels, and add a sweep at the bottom. Place soft finishes—rug pads and upholstered seating—inside the sleeping zone to tame echo without blocking vents.
Add Built-In Storage for Sloped Walls
While sloped bungalow loft walls can waste floor area, you can reclaim it with built-ins that fit the roofline and still meet clearance rules. Start by mapping the 5-foot headroom line and keep tall doors, drawers, and walk paths outside it so you don’t create a bump hazard. Install low cabinets or deep drawers under the eaves for linens and luggage, and run Built in shelving above for books and guest extras. Anchor frames to studs or add blocking, then use 1/2-inch plywood backs to prevent racking. Keep electrical junction boxes accessible and don’t bury vents or cleanouts. Add labeled bins and adjustable shelves so Storage solutions stay flexible as guest needs change. Finish edges with durable trim, and use soft-close hardware.
Light a Bungalow Loft With Low Ceilings
If your loft’s ceiling height drops fast under the rafters, plan lighting in layers so you meet comfort and safety needs without cluttering headroom. Start with low-profile, surface-mount LEDs or slim wafers between joists; keep clearances per fixture listing and maintain access to junction boxes. Add switched bedside sconces or adjustable wall lights so you don’t rely on floor lamps that steal walking space. Use dimmers rated for LED loads, and place 3-way controls at the stair and sleeping area to meet safe egress habits. For creative lighting, run concealed LED tape under shelves or along knee-wall ledges, but use a listed driver and protect wiring. Coordinate furniture placement so lights aim away from pillow glare and highlight paths.
Use Bright Finishes That Make Lofts Feel Bigger
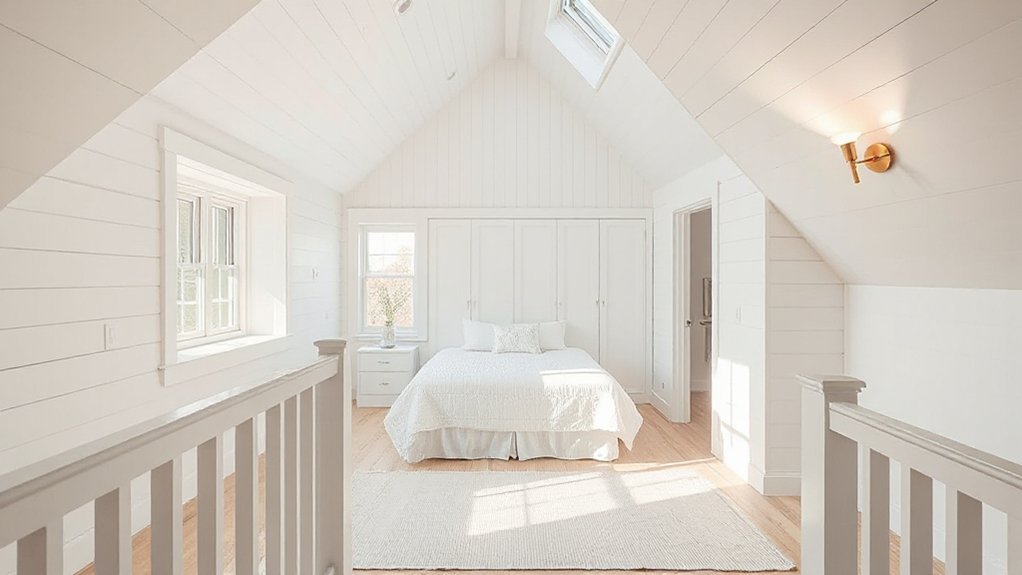
Good lighting keeps a low-ceiling loft safe and comfortable, and bright finishes help that light travel farther so the room reads larger. Choose light-reflective Color schemes: warm whites, pale grays, or soft sand on walls and sloped ceilings, with matching trim to reduce visual breaks. Use a satin or eggshell sheen for washability without harsh glare, and keep the floor a mid-light tone to hide wear while staying bright.
Specify simple, low-profile furniture styles: platform bed, slim nightstands, and built-ins tucked under eaves to maintain required clear paths to the stairs and any egress opening. Add a large mirror opposite a light source, and use glass or light-wood accents. Limit high-contrast patterns; repeat one accent color for cohesion.
Keep the Loft Comfy: HVAC, Airflow, Insulation
Because lofts trap rising heat in summer and lose it fast through roof planes in winter, you’ll want to lock down comfort with a tight thermal envelope, steady airflow, and right-sized conditioning. Start with insulation upgrades: air-seal rafters, knee walls, and attic hatches; then meet local R-values with high-density batts or closed-cell foam, keeping required roof ventilation paths clear. Add baffles at eaves to protect soffit-to-ridge flow and prevent wind-wash. For HVAC comfort, don’t just extend a downstairs run; verify load calculations, duct sizing, and balancing, and insulate ducts in unconditioned zones. If ducts won’t fit, use a ductless mini-split with a dedicated head. Finish with airflow management: a quiet bath fan on a timer and a ceiling fan for destratification.
Frequently Asked Questions
How Much Does Converting a Bungalow Loft Into a Guest Bedroom Typically Cost?
You’ll typically spend $15,000–$45,000, depending on structure, permits, and finishes. Budget for loft insulation, lighting fixtures, electrical, egress, stairs, HVAC, drywall, flooring, and fire-rated assemblies to meet code.
Do I Need a Permit or Architect for a Simple Loft Guest Room Conversion?
You’ll likely need a permit; you might not need an architect. Test the theory: if you alter structure, egress, or electrics, Building codes trigger review. For Design considerations, hire a designer or engineer.
What Bed Sizes Work Best in a Narrow Bungalow Loft Space?
You’ll fit a twin, twin XL, or full best; use a low-profile platform for headroom. Skip queen unless you’ve got 30-inch clear paths. Add Space saving furniture, built-ins, and Decorative lighting—keep egress unobstructed.
How Can I Reduce Noise Transfer Between the Loft and Downstairs Rooms?
You’ll cut noise by sealing gaps, adding mass, and decoupling surfaces: use soundproofing techniques like acoustic caulk, resilient channel, and solid-core doors. Choose insulation options such as mineral wool, plus code-approved underlayment and rugs.
Will a Loft Guest Bedroom Increase My Home’s Resale Value or Appraisal?
Yes—if you do it right, you’ll make appraisers practically cheer. You’ll gain value when you meet egress, ceiling height, HVAC, and permit rules; Loft insulation and Lighting upgrades can boost marketability and comps.
Conclusion
Before you call your bungalow loft a guest bedroom, you’ll want to check the boxes: safe egress, compliant stairs, and hardwired smoke/CO alarms where required. Confirm headroom and clear walking paths, then place the bed where the ceiling peaks and circulation stays unobstructed. Add privacy with a screen or curtain, and use built-ins under the slopes for code-friendly storage. Layer low-profile lighting and bright finishes. Keep HVAC, airflow, and insulation tight—then you’re home free.
About the Author