Start by fixing your home’s flow: map entry drop zones, sightlines, and pinch points, then phase work from circulation to utilities to built-ins. Choose a sun-washed palette of warm whites, sandy beige, oat, and soft clay with gentle contrast like mushroom trim or muted olive. Layer reclaimed timber, honed stone, linen, wool, and flatweave runners to guide movement. Upgrade kitchen and baths with apron sinks, vintage-style fixtures, and dimmable 2700–3000K lighting. Keep going for room-by-room choices.
Key Takeaways
- Plan circulation and zoning first, using rugs, sofa backs, and boot benches to define spaces without adding walls.
- Choose a sun-washed palette of warm whites, sandy beiges, and soft clay, keeping contrast gentle with muted trim.
- Layer natural textures—reclaimed timber, honed stone, linen curtains, wool throws, and woven rugs—to create lived-in, country warmth.
- Update kitchen and bath with rustic function: apron-front sinks, open shelving, reclaimed-wood vanity, vintage-style fixtures, and warm oak or wide-plank floors.
- Warm the atmosphere with 2700K–3000K layered lighting on dimmers, plus inherited-looking storage, aged-brass hardware, and seasonal textiles for easy refreshes.
Plan Your Detached House Layout, Flow, and Phases
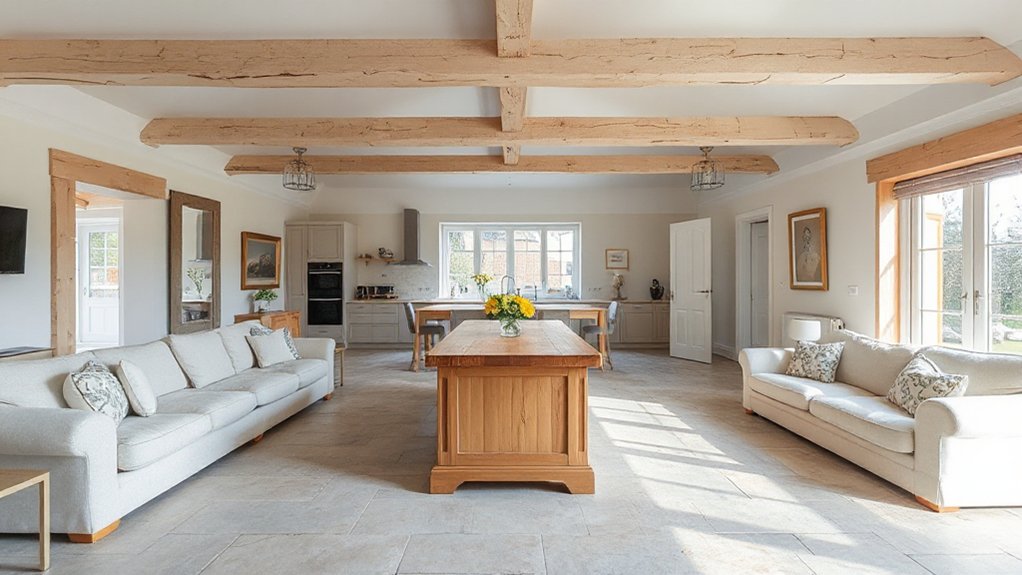
Before you pick finishes or furniture, map how you’ll actually move through the house—where you enter, where you drop bags and shoes, how you shift into the kitchen and living zones, and which rooms need quiet separation. Sketch sightlines and pinch points, then decide where Open concept design serves you and where it steals calm. Use zoning strategies: a boot bench and hooks define arrival; a low hutch or island marks the kitchen edge; a rug and sofa back establish the sitting area without walls. Place doors and openings to keep bedrooms tucked away and bathrooms convenient, not exposed. Phase the work: fix circulation first, then utilities, then partitions, and leave built-ins for last so measurements stay honest.
Pick a Sun-Washed Palette and Natural Finishes
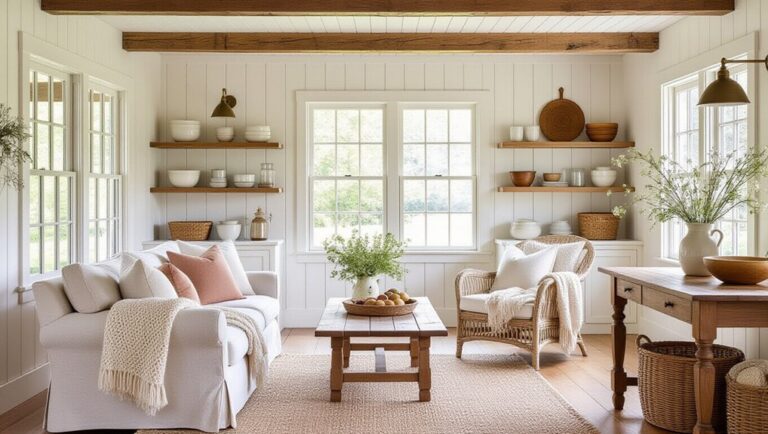
Although your floor plan sets the rhythm, a sun-washed palette sets the mood—think warm whites, sandy beiges, oat and linen tones, and softened clay that bounce daylight deeper into the rooms without turning sterile. Keep contrast gentle: choose mushroom trim over stark bright white, and anchor sightlines with muted olive or weathered blue on a single built-in or door.Let finishes stay honest. Specify matte, chalky wall paint to blur imperfections and flatter evening lamplight. For cabinetry and millwork, pick painted wood with low-sheen lacquer, or limewashed panels that read calm and lived-in. Continue the restraint with brushed nickel, aged brass, and unglazed ceramic details. When you commit to a Sun washed palette and natural finishes, every room feels quieter, warmer, and coherently country-inspired.
Layer Texture With Timber, Stone, and Textiles
You can warm up crisp walls with reclaimed timber accents—think a weathered beam, a slatted headboard, or a raw-edged shelf that shows its grain and tool marks. You’ll ground the look with natural stone surfaces, whether it’s honed limestone on a hearth or a matte slate countertop that catches light softly. Then you’ll finish the room with layered textiles and rugs—linen drapery, nubby wool throws, and overlapping woven runners that add quiet depth underfoot.
Reclaimed Timber Accents
As daylight shifts across a room, reclaimed timber accents bring a lived‑in warmth that new finishes can’t fake. You can frame doorways with weathered casings, wrap a fireplace surround, or float chunky shelves that show saw marks, knots, and mellowed grain. Choose pieces with sustainable sourcing—old beams, barn boards, or responsibly salvaged floor planks—so your patina feels earned, not manufactured.
You’ll get the best results when you respect the wood’s history. Ask for craftsmanship techniques like hand‑planing to soften splinters, wire‑brushing to lift texture, and matte oil finishes that deepen color without shine. Then balance it with nubby linens, woven rugs, and subtle iron hardware, letting the timber anchor every layer without overpowering your room.
Natural Stone Surfaces
Where can a detached house interior gain instant depth without feeling busy? You’ll find it in natural stone surfaces that ground the room with quiet weight. Add a honed limestone hearth, a slate entry threshold, or a veined marble backsplash, and you create contrast against reclaimed timber without competing for attention. Keep edges simple and finishes matte so light rolls across the mineral grain. Let stone repeat subtly: a matching niche shelf, a chunky windowsill, a low plinth beneath built-ins. You’ll also boost Energy efficiency when stone sits where it can store warmth near sunlit glazing or a stove. Tie it to Outdoor landscaping by echoing patio pavers or garden boulders, so indoors feels seamlessly anchored, calm, and intentional.
Layered Textiles And Rugs
Natural stone brings the quiet heft; layered textiles add the soft resonance that makes a detached house interior feel lived-in rather than staged. You’ll want linen curtains that filter light, wool throws that hold warmth, and a mix of textile patterns—checks, herringbone, and faded florals—to echo country ease without turning busy.
Let timber floors stay visible at the edges, then anchor seating with deliberate rug placement: front legs on, back legs off for air, or fully on for a snug conversation zone. Layer a flatweave under a thicker pile to soften footfall and mute echo across open rooms. Choose colors pulled from stone—oat, clay, moss—so every weave reads like a natural extension of the architecture. Add braided runners to guide circulation.
Reform the Kitchen With Modern Country Function
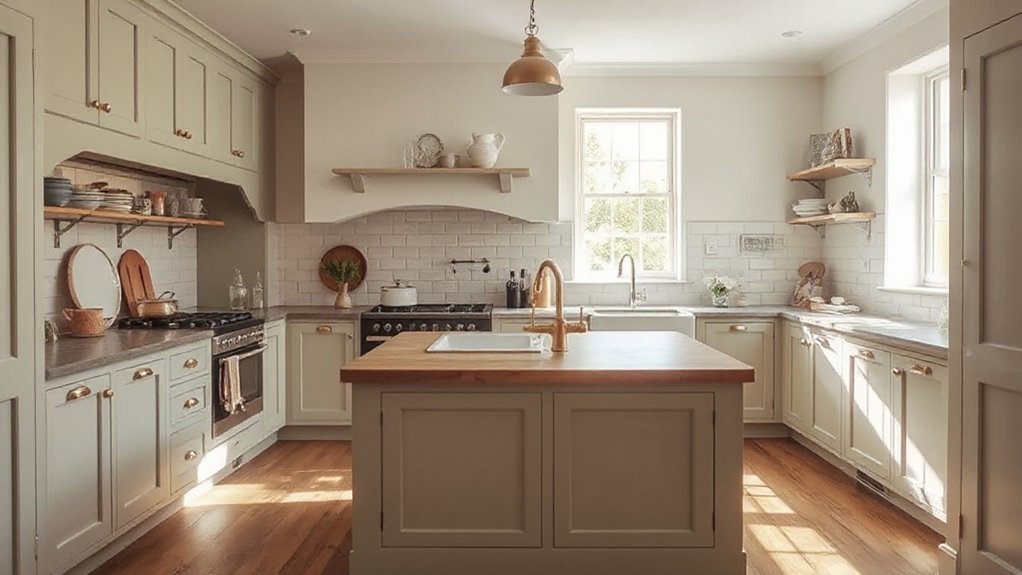
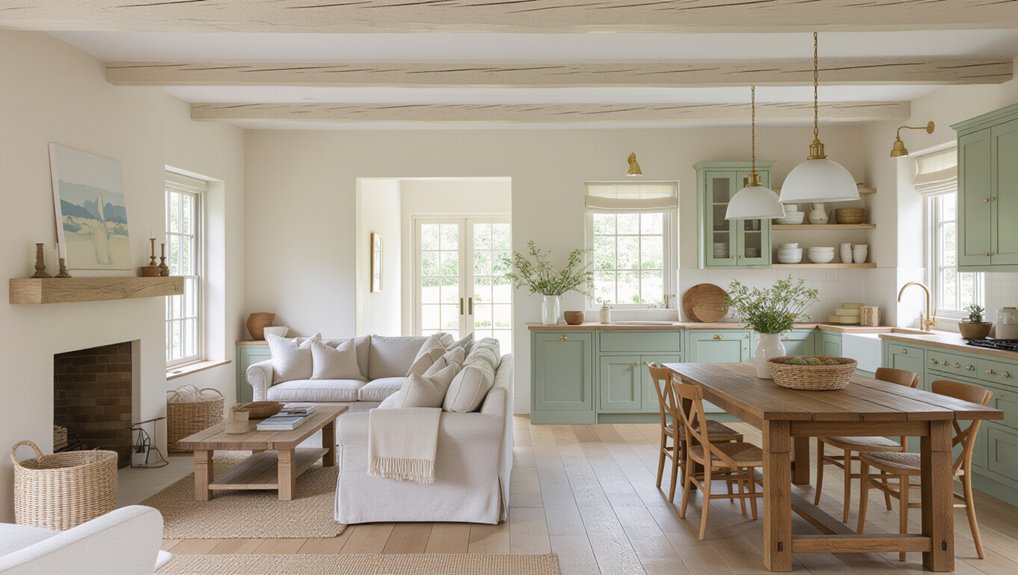
Although the kitchen often does the hardest work in a detached house, you can make it feel warmer and more efficient by blending modern convenience with country character. Start with a calm palette—creamy whites, soft sage, and warm oak—then sharpen it with matte black pulls. Choose Vintage appliances in enamel finishes to nod to tradition while keeping today’s performance.
Swap bulky uppers for open shelving so everyday ceramics, spice jars, and cutting boards become texture and color. Add a deep apron-front sink, a pull-down faucet, and task lighting that targets prep zones. Ground the room with wide-plank flooring and a runner that can handle spills. Finish with a butcher-block island, woven stools, and a small herb rail, so function looks inviting, not clinical.
Update Bathrooms With Rustic Comfort Features
You’ll ground the bathroom with a reclaimed wood vanity, letting its weathered grain warm up crisp tile and clean lines. You can layer in farmhouse-style fixtures—bridge faucets, apron-front sinks, oil-rubbed bronze hardware—to add honest, heritage character. Finish with cozy textiles and lighting: thick waffle towels, a soft runner, and amber sconces that cast a calm, candlelike glow.
Reclaimed Wood Vanities
Ever wonder how a single bathroom swap can shift the whole room’s mood from sterile to lived‑in? A reclaimed wood vanity does it fast, because the grain, knots, and softened edges read like history, not showroom polish. You’ll get warmth that balances cool tile and bright mirrors, especially when you choose a slab with visible saw marks or sun‑faded tones.
Start with sustainable sourcing: look for salvaged barn boards, old floor joists, or certified reclaimed stock, then ask how it was dried and treated. Seal it well so splashes bead instead of soak, and keep the texture tactile with a matte finish. For upcycling ideas, convert a vintage dresser, keep the original drawer fronts, and add discreet interior organizers so it feels charming yet hardworking.
Farmhouse-Style Fixtures
When you trade sleek, minimal hardware for farmhouse-style fixtures, the bathroom immediately feels softer, warmer, and more human. You can anchor the change with an apron-front sink or a deep, enamel basin, then add a bridge faucet in aged brass or oil-rubbed bronze for honest patina and heft. Swap thin levers for cross handles, and choose exposed screws and knurled knobs that feel crafted, not stamped.
Frame the mirror with a simple metal strap, hang open towel bars with pipe-style brackets, and pick a shower set with a wide, rain-style head and a visible riser. Finish with Vintage signage in muted blacks and creams, and keep lines cohesive under farmhouse lighting with seeded-glass shades.
Cozy Textiles And Lighting
Although tile and porcelain do the heavy lifting, cozy textiles and warm lighting supply the rustic comfort that makes a bathroom feel lived-in, not sterile. Swap stiff mats for tufted cotton or low-pile wool runners that soften footsteps and hide splashes. Hang waffle-knit towels in creamy neutrals, then add one accent set in Vintage patterns—think faded florals or ticking stripes—to echo country charm without clutter. Layer Seasonal textiles by rotating linen in summer, brushed flannel in winter, and a quilted robe on a peg. For lighting, replace harsh vanity bars with warm LEDs behind ribbed glass, and flank your mirror with aged-brass sconces. Add a small lantern pendant on a dimmer, so evening baths glow, never glare.
Choose Warm, Layered Lighting (No Harsh Glare)
Since lighting steers both mood and proportion, you’ll want to replace flat, harsh overhead glare with warm, layered sources that shape the room. Aim for an Ambient glow at 2700K–3000K, and put dimmers on every main circuit so evenings feel soft, not stark.
Balance ceiling fixtures with wall sconces, table lamps, and a discreet floor lamp to carve gentle pockets of light. Prioritize fixture placement: set reading lamps beside seating at shoulder height, hang pendants lower over a table to tighten intimacy, and flank a mirror with shaded sconces to smooth faces and bounce light. Choose linen, paper, or opal glass shades to diffuse brightness, and use warm brass, aged bronze, or painted iron for country‑ready character without glare.
Tie It Together With Floors, Storage, and Details
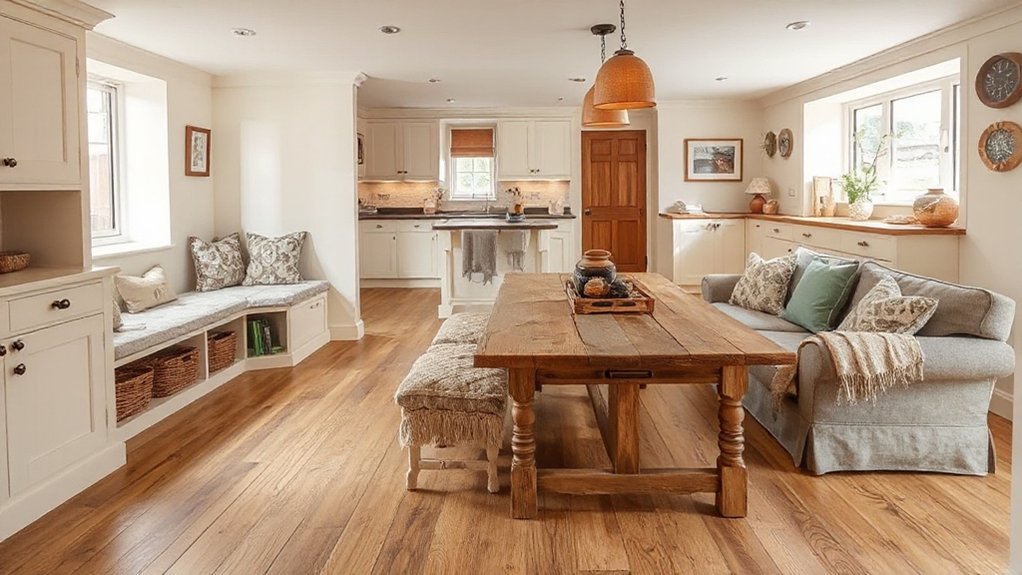
After you’ve softened the lighting, let the floors, storage, and small details do the quiet work of making the whole interior feel intentional. Choose wide-plank oak or matte pine underfoot, then ground it with flatweave runners in wheat and slate. Keep thresholds consistent so rooms flow like a single, calm story.
Build storage that looks inherited: shaker-front cabinets, a bench with baskets, open shelves for stoneware and cookbooks. You’ll clear counters fast, and that order reads warm, not sterile. Add iron latches, linen pulls, and aged-brass hooks to repeat a country note.
Echo Outdoor landscaping indoors with terracotta pots, dried stems, and a view line to the garden. Finish with draft-stopping rugs and tight door sweeps for energy efficiency.
Frequently Asked Questions
How Much Does a Country-Inspired Interior Reform Typically Cost?
You’ll typically spend $20,000–$80,000, depending on room count and scope. Choose Rustic finishes like reclaimed wood, limewash, and stone, then layer Vintage accents—brass pulls, spindle chairs, worn textiles—for tailored warmth.
Do I Need Planning Permission for Interior Structural Changes?
You usually don’t need planning permission, but you must follow building regulations and check interior permits. Like moving castle walls, you’ll need approvals for load‑bearing changes, beams, stairs, and fire‑escape routes.
How Long Will the Renovation Take From Start to Finish?
You’re looking at 8–16 weeks start to finish, depending on scope and trades. You’ll lock in your color palette early, then refine furniture placement after floors, plaster, and paint cure properly.
Which Contractors Should I Hire for a Full Interior Reform?
You should hire a general contractor, interior designer, electrician, plumber, carpenter/joiner, painter, and flooring installer. They’ll coordinate Furniture selection and color schemes, delivering cohesive trim details, balanced textures, and clean, code‑compliant finishes throughout.
How Can I Keep Living in the House During Renovation?
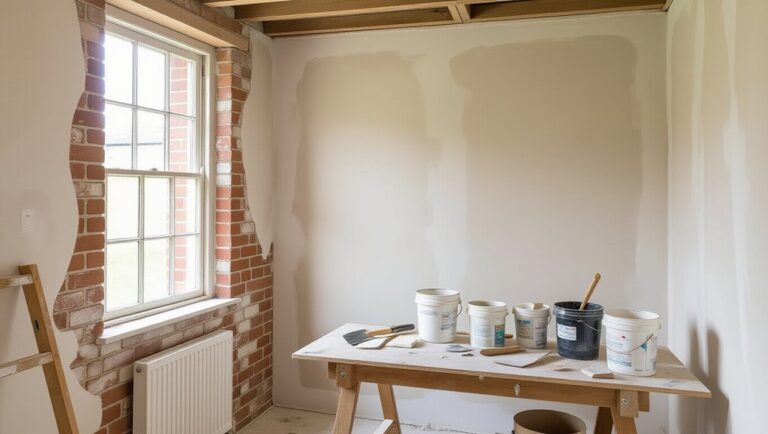
You can stay by phasing rooms, sealing dust with plastic, and setting up a temporary kitchenette. Use DIY tips for quick touch-ups, and prioritize budget planning for storage, cleanups, and off-site showers.
Conclusion
When you reform your detached house, you guide each space with a clear plan, letting rooms flow naturally through every phase. You’ll brighten it with a sun‑washed palette, natural finishes, and tactile layers of timber, stone, and woven textiles. You’ll modernize the kitchen for hardworking country function and soften bathrooms with rustic comforts. Choose warm, layered lighting to banish harsh glare. Remember: measure twice, cut once—then finish with grounding floors, smart storage, and charming details.
About the Author