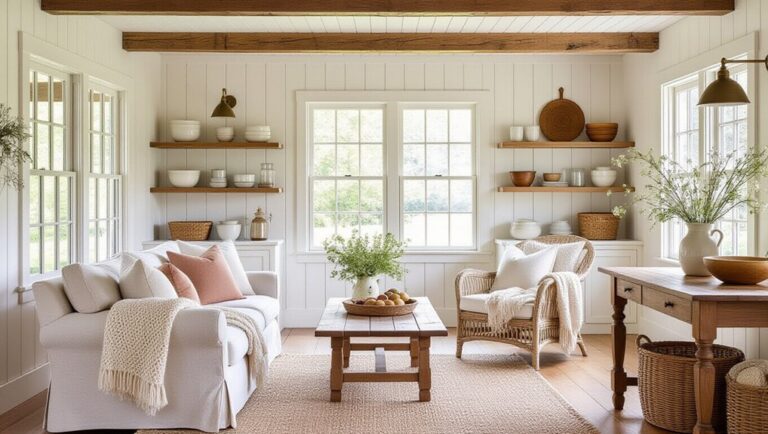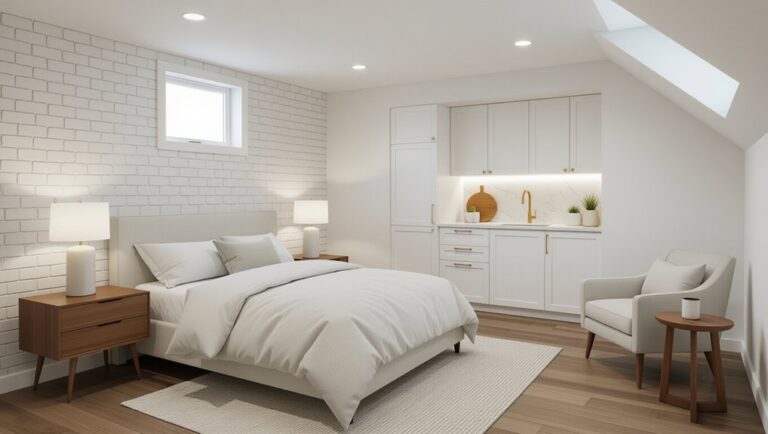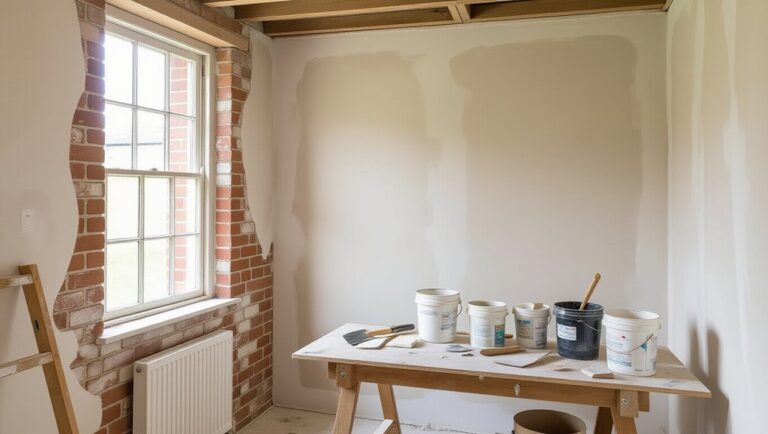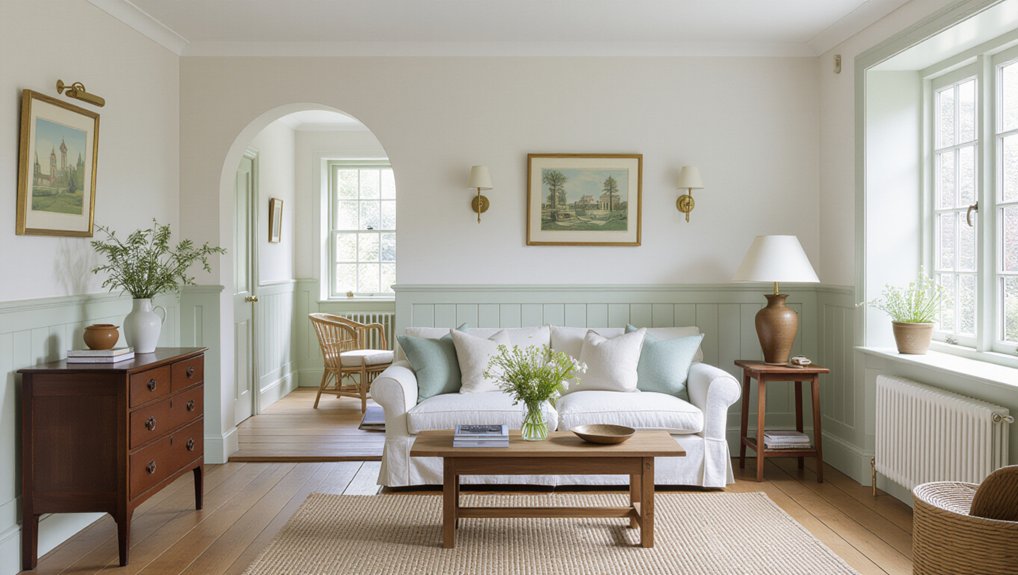
You can reform a 1930s semi with contemporary cottage calm by keeping the best bones—stair balustrade, internal doors, picture rails—and refinishing timber in wax or muted eggshell so the grain shows. Open sightlines by widening key openings with sympathetic lintels or glazed screens, but keep a defined hallway for charm. Use warm off-whites with sage, clay, and powder blue, then ground it with long planks, matte tiles, and aged brass hardware. Keep going for the finer details.
Key Takeaways
- Preserve 1930s details like balustrades, internal doors, picture rails, and slim architraves; refinish in waxed timber or muted eggshell.
- Modernise flow with wider openings, glazed screens, and aligned beams, while keeping a defined hallway for charm, acoustics, and proportion.
- Apply a contemporary cottage palette: warm off-whites, muted sage/clay/powder blue, and slightly deeper tones on trim to emphasise architecture.
- Choose durable, era-sympathetic floors and tiles: long boards front-to-back, minimal thresholds, and matte mid-size rectangular tiles with tight grout.
- Add warmth through joinery, lighting, and hardware: alcove cabinetry, bay benches, layered lighting, and unlacquered brass or blackened steel fittings.
Keep the Best Original Features in a 1930s Semi
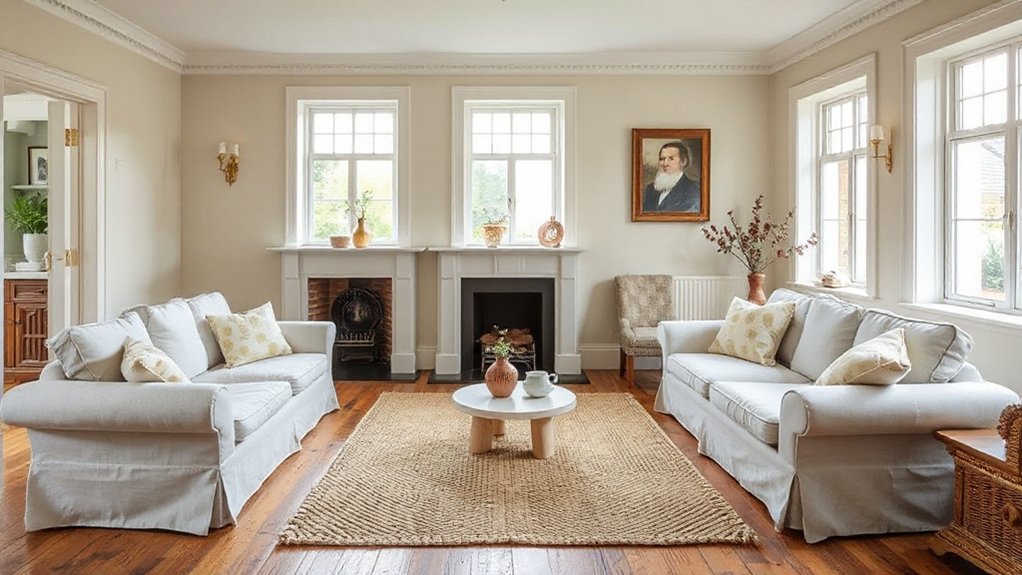
Although a 1930s semi can take a contemporary cottage update beautifully, you’ll get the most character per square metre by keeping its strongest original elements and designing around them. Start with the stair balustrade, internal doors, and any picture rails; strip back paint, repair profiles, and refinish in waxed timber or a muted eggshell so grain reads. If you’ve got a tiled hearth, restore it and set a simple surround that respects scale.
Track period appropriate details: bakelite-style switches, slim architraves, and skirting depths that align room-to-room. For floors, retain boards where possible, infill with reclaimed timber, and choose breathable finishes. Let historic preservation guide every patch: match species, match sheen, and keep junctions crisp, not overfilled.
Modernise the 1930s Semi Layout Without Losing Character
Once you’ve safeguarded the stair, doors, and rails that give a 1930s semi its backbone, you can start reshaping the plan so it works for how you live now. Open sightlines, not everything: keep a defined hall to preserve Vintage charm and manage heat and noise. Widen existing openings with sympathetic lintels, or introduce a glazed screen so rooms borrow light without losing structure. If you remove a wall, express the beam in painted timber or slim steel and align it with original ceiling lines to protect Architectural integrity. Rework circulation: steal a sliver from an oversized front room for storage, or straighten a pinched kitchen route with a modest rear infill. Prioritise proportion, daylight, and clear thresholds.
Choose a Contemporary Cottage Palette for a 1930s Semi
When you anchor your scheme in the soft, chalky colours of a contemporary cottage palette, a 1930s semi feels lighter without turning bland. Start with warm off-white on walls to stretch narrow halls, then layer muted sage, clay, and powdery blue to calm connected rooms.
Use colour to honour architectural details: pick a slightly deeper tone for picture rails, architraves, and panelled doors, so their profiles read crisply in changing daylight. Keep ceilings a shade lighter to lift proportions, and paint radiators to match walls to reduce visual noise. Add Vintage charm through aged brass, unlacquered taps, and linen lampshades in oatmeal tones. Finally, balance softness with inky accents on handrails or shelving for depth, not drama.
Pick Durable Floors and Tiles That Suit 1930s Proportions
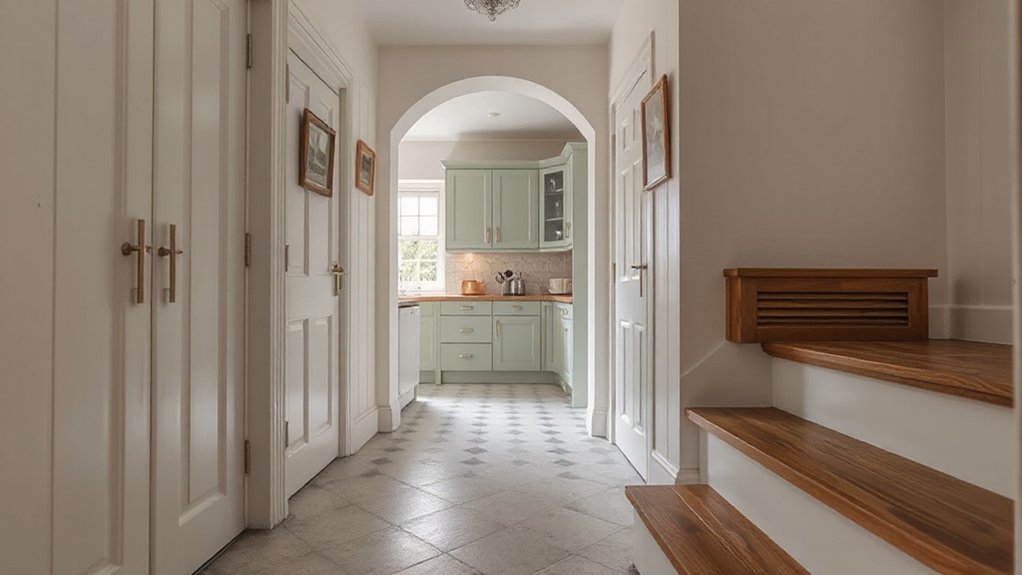
Because 1930s semis often run narrow through the hall and open out into brighter rear rooms, you’ll get the best result by choosing floors and tiles that visually lengthen the plan while standing up to daily wear. Run long-format boards or planks front to back to pull the eye through; prioritise Flooring durability with engineered oak, quality LVT, or hardwearing linoleum in circulation zones. Keep thresholds minimal so the house reads as one continuous ribbon.
In kitchens and baths, use Tile selection tips that respect the era’s scale: mid-size rectangles laid stacked or in a simple brick bond feel crisp without shrinking the room. Pick matte, slip-resistant finishes, tight grout lines, and deeper grout tones at entries to mask grit. Use a single tile size per room for calmer proportions.
Warm Up a 1930s Semi With Joinery, Lighting, and Hardware
Although a 1930s semi often reads as crisp and linear, you can warm it up fast by layering timber joinery, considered lighting, and period-friendly hardware that adds tactility at touch points. Start with built-in alcove cabinetry and picture-rail detailing in painted oak or ash; it softens hard corners and gives rooms a settled, cottage-like weight. Add a slim bench seat to bay windows to thicken the perimeter and improve how you inhabit the facade.
Use lighting to carve zones: a shallow opal globe for ambient glow, wall lights to graze plaster texture, and a small pendant over the table to anchor scale. Finish with unlacquered brass, blackened steel, or porcelain knobs. You’ll get Vintage charm without losing historical authenticity.
Frequently Asked Questions
How Much Does a Full 1930S Semi Interior Renovation Typically Cost?
You’ll typically spend £60,000–£150,000+ for a full 1930s semi interior renovation, depending on scope and location. Prioritise Historical authenticity with timber, tile, and plaster, while ensuring Modern integration through insulation, lighting, and layouts.
Do I Need Planning Permission for Interior Layout Changes in a 1930S Semi?
You usually don’t need planning permission for internal layout changes; it’s like rearranging a stage set. You’ll need approval if you alter structure, listed status, or services; coordinate Interior lighting and furniture selection.
How Can I Improve Energy Efficiency Without Compromising Period Details?
You can boost efficiency by layering discreet insulation upgrades in lofts, floors, and behind linings, then adding window enhancements like slimline double glazing or secondary panes. You’ll keep original joinery, improve comfort, and reduce drafts.
What Asbestos Risks Should I Check for Before Starting Renovation Work?
Check textured ceilings, pipe lagging, floor tiles, soffits, garage roofs, and old boiler panels for Asbestos types. Don’t disturb suspect materials; hire a surveyor, sample-test, and plan containment, removal, and disposal with strict Safety precautions.
How Long Does a Typical Renovation Take From Design to Completion?
You’re typically looking at 4–12 months from design to completion. You’ll move faster if you finalize period specific details early and lock vintage decor ideas, materials, lead times, and spatial changes before demolition begins.
Conclusion
Hold on to your 1930s semi’s best bones—those curves, cornices, and generous proportions—then let the layout breathe like a window cracked open on a spring morning. Wrap it in a contemporary cottage palette: soft, chalky hues grounded by inky accents and warm timber. Choose hardwearing floors and tiles that sit comfortably within the home’s scale. Finish with joinery, layered lighting, and tactile hardware, stitching old and new into one seamless fabric.
About the Author