Start by mapping the terrace’s structure, damp routes, and later alterations, so you can separate historic settlement from active failure. Inventory room-by-room fabric—cornices, ceiling roses, picture rails, skirtings, joinery, fireplaces, and hidden tiles—using photos and paint scrapes to guide authentic retention. Set scope, budget, and statutory consents early, then plan layout around these “must-keeps.” Repair plaster with lime methods, restore boards and tiles, and upgrade lighting and heating discreetly. Next, you’ll see how to phase it.
Key Takeaways
- Survey structure, damp paths, and later alterations first, using photos and crack gauges to separate settlement from active failure.
- Inventory and preserve original Edwardian features room-by-room, including cornices, picture rails, skirtings, joinery details, fireplaces, and tiled hearths.
- Plan layouts around “must-keep” period elements, protecting sightlines, thresholds, chimney breasts, and stair geometry while discreetly inserting modern zones.
- Repair decorative plasterwork with compatible methods, re-securing laths, stitching cracks with scrim, and re-running cornice profiles to match originals.
- Restore joinery and floors by splicing like-for-like mouldings, reinstating correct rail heights, and refixing floorboards with minimal sanding and breathable finishes.
Assess Structure, Damp, and Alterations First
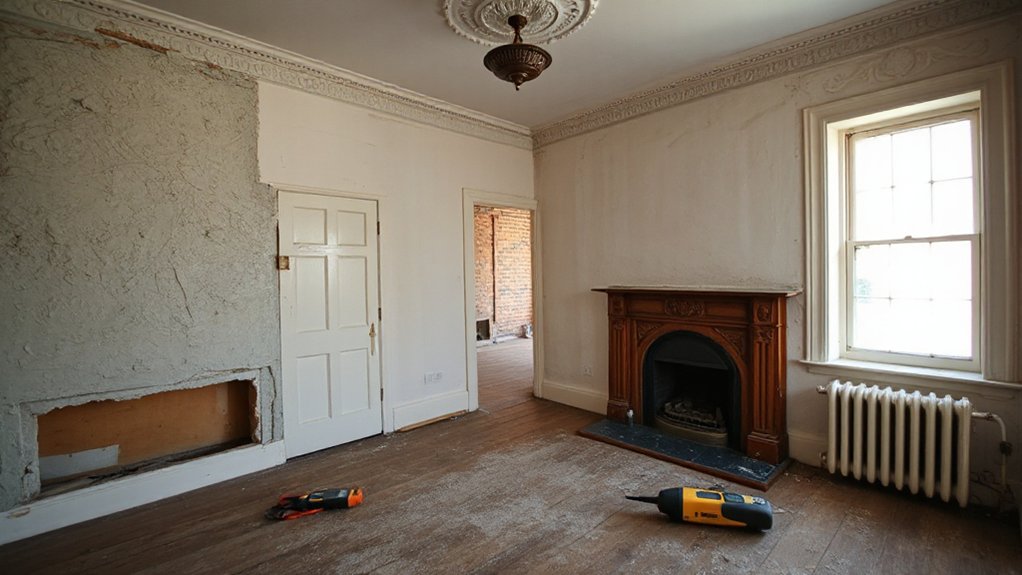
Before you pick up a scraper or choose a paint colour, you should map the terrace’s condition in a deliberate order: structure first, then damp, then later alterations. Start in the cellar and party walls, where Edwardian terraces often reveal sagging joists, cracked lintels, or spread at chimney breasts; you’re checking Structural integrity, not cosmetics. Record movement with dated photos and simple crack gauges, and confirm what’s historic settlement versus active failure. Next, trace moisture routes: bridged air bricks, failed flashings, leaking gutters, and hard cement pointing that traps water. Specify damp treatment that removes the cause, restores ventilation, and uses compatible, breathable repairs. Finally, log later alterations—boxed-in pipes, removed load paths, patched floors—so you can plan reversals without surprises.
Identify Original Edwardian Features to Keep
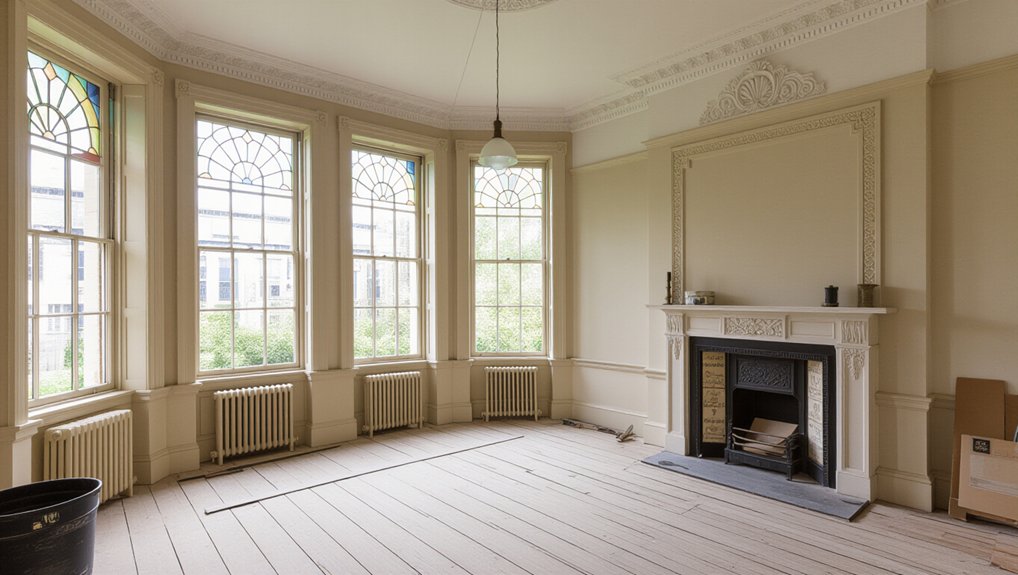
Once you’ve stabilised the building and understood its moisture behaviour, start inventorying the fabric that still defines the terrace’s Edwardian date and workmanship. Work room by room, photographing junctions and profiles: skirting heights, picture rails, cornice runs, architrave moulds, and any surviving ceiling roses or panelled dados. Check joinery for machine-planed edges and original cut nails, and note door furniture, rim locks, and glazing bars.
Read finishes like a record. You can lift small paint samples to confirm early colour sequences, then map surviving distemper, scumble, or graining. Look for fireplaces, tiled hearth margins, and original encaustic or quarry floors beneath later coverings. Prioritise retention for Historical authenticity, and document losses to guide accurate Material sourcing later.
Set Scope, Budget, and Permissions (Listed/Consent)
You’ll set a precise restoration scope by listing each room’s retained fabric and proposed interventions, from cornices and joinery to hearth surrounds, against the house’s period evidence. You’ll cost the work in measured packages and hold a contingency for hidden defects typical of terrace stock—lath failures, damp at party walls, and later-service intrusions—so you’re not forced into unsympathetic substitutions. If the property is listed or in a conservation area, you’ll secure the right consents before you lift a tool, aligning drawings, method statements, and material specifications with the local authority’s requirements.
Define Restoration Scope
How far should the restoration go—light-touch conservation, or a full return to an Edwardian scheme? You’ll define scope by recording what survives: plaster cornices, picture rails, encaustic tiles, fireplace surrounds, joinery profiles, and paint stratigraphy. Map each room’s “significance” so you protect primary fabric and allow discreet change where later alterations already dominate. Tie every decision to Historical accuracy: specify which period you’re reinstating, and justify it with photos, deeds, catalogues, or on-site evidence.
Next, set boundaries for interventions: repair versus replace, salvage versus replica, and where modern services may run without harming ornament. Plan Material sourcing early—lime plaster, timber mouldings, brassware, and wallpapers—so you can match sheen, grain, and tooling. Finally, confirm listed-building or conservation-area consents before work starts.
Plan Budget Contingencies
With the scope pinned to documented surviving fabric and a defensible period scheme, you can now put numbers—and risk allowances—against each room and intervention. Build a measured schedule: plaster repairs, joinery splicing, cornice running, picture-rail reinstatement, and specialist redecorating, each priced with labour, access, and drying times.
Treat investigations as line items. You’ll open up skirtings, lift boards, and strip later paint layers; allow for hidden lath failure, damp salts, woodworm, and missing mould profiles. Set a baseline contingency (often 10–20%) and a second, earmarked sum for heritage-grade materials or craft leads. This is contingency planning in practice. Ring-fence funds for matching glass, bespoke architraves, and lime. Keep Budget flexibility by phasing rooms, locking critical orders early, and auditing spend weekly.
Secure Listed Permissions
Before any plaster comes off or joinery leaves the bench, secure the statutory consents that govern an Edwardian terrace: Listed Building Consent for alterations to special interest, and, where applicable, planning permission for external changes or material impact. You’ll map every intervention against heritage regulations: cornice repairs, fireplace reinstatement, skirting profiles, stair balustrade alterations, even insulation where it affects breathability. Compile an evidence pack—measured drawings, annotated photos, paint scrapes, and a brief heritage statement that explains significance room by room. Use preservation guidelines to justify like-for-like materials and reversible methods, and show where you’ll retain original fabric. Meet the conservation officer early, record advice, and revise scope before tendering. Don’t start works until approvals land in writing, with conditions scheduled.
Plan a Layout Around Period “Must-Keeps
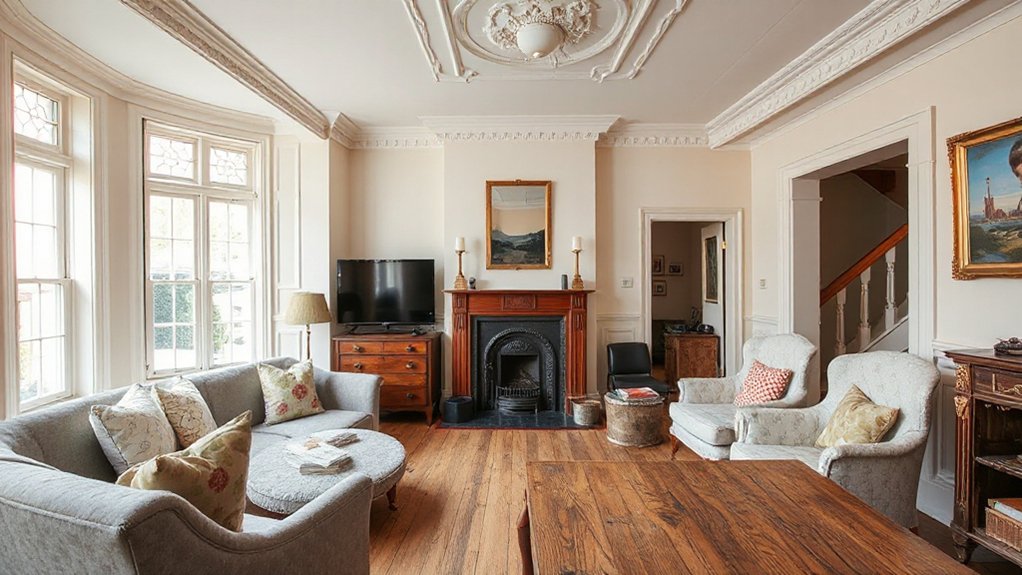
You start by listing the period “must-keeps” that define the Edwardian envelope—original stair, cornices, picture rails, fireplaces, and any surviving joinery—so the plan respects what can’t be moved. You then prioritize historic sightlines and circulation, keeping the hall-to-rear axis legible and letting door openings, bay windows, and chimney breasts guide how rooms connect. With that framework set, you integrate modern functional zones—kitchen working triangle, utility storage, WC, and family seating—so they read as carefully inserted layers rather than wholesale reordering.
Identify Period “Must-Keeps
Although every Edwardian terrace has its quirks, the floor plan usually tells you what must stay: the elements that anchor proportion, circulation, and period character. Start by mapping original thresholds, chimney breasts, and the stair’s rise and landing; these fix room depth and the historic sequence from front parlour to rear living spaces. Keep cornices, picture rails, dado lines, and ceiling roses where they survive, because they calibrate wall height and light placement. Treat fireplaces, encaustic tiles, and stained or leaded glazing as primary documents, not décor. You can still introduce Contemporary furnishings and Modern art, but you’ll hang, place, and light them in deference to these set pieces. Photograph mould profiles, note timber skirting heights, and label any later partitions for removal or retention decisions.
Prioritize Sightlines And Flow
Once you’ve logged the cornice lines, chimney breasts, and stair geometry as non-negotiables, let them dictate the house’s primary sightlines and circulation rather than fighting them with new partitions. Stand in the front hall and map the Edwardian “long view” to the rear window; keep that axis clear so the terrace reads deeper and brighter. Align door openings to the chimney breast centers where possible, and avoid blocking skirting and picture rails with oversized pieces. Your Furniture arrangement should sit within these inherited bays: float a sofa parallel to the cornice run, tuck occasional chairs to reveal fireplace cheeks, and maintain a straight path past the stair. Reinforce flow with a restrained Color palette that tracks room-to-room, letting thresholds and architraves stay legible.
Integrate Modern Functional Zones
With the terrace’s “must-keeps”—chimney breasts, stair hall, cornice and picture-rail runs—treated as fixed points, plan modern zones as carefully fitted insertions rather than sweeping reworks. Set the kitchen to one flank of the breast, keeping the original hearth line legible, and use the opposite recess for Smart storage that reads like built-in joinery from the period. Tuck a utility cupboard beneath the stair, aligning doors to existing architraves so new planes don’t fight old mouldings. Create a compact work nook at the back parlour window, preserving the axial view from hall to garden. For Energy efficiency, concentrate services in shared risers, insulate discreetly behind skirtings, and specify secondary glazing that respects sash proportions. Keep circulation clear, and let zones overlap quietly.
Repair Cornices, Ceiling Roses, and Cracked Plaster
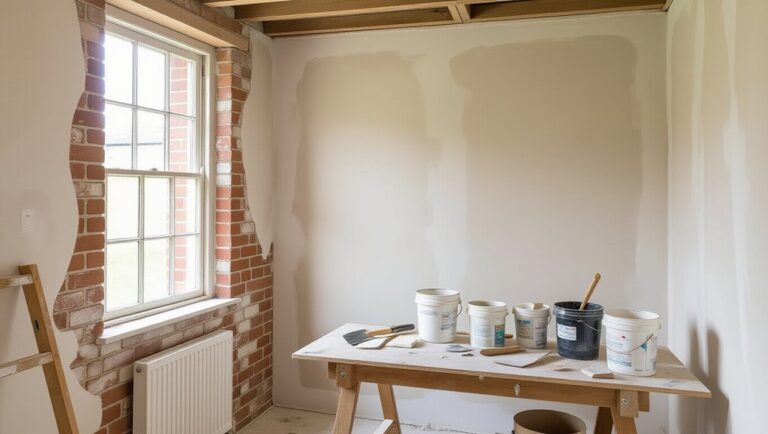
Before you pick up a trowel, you’ll need to read the room’s original plasterwork as evidence: hairline fractures that follow joist lines, cornice runs that sag at mitres, and ceiling roses that have loosened where lath keys have failed or earlier repairs have trapped moisture. Map defects, then stabilise: re-secure loose laths with stainless screws and washers, and inject lime-based adhesive to re-form keys. Stitch structural cracks with hessian scrim, bedded in fine casting plaster or lime putty to match the historic mix. For cornices, take profiles with a comb, cast small repairs in situ, and re-cut crisp arrises so Decorative motifs stay legible. Clean, pin, and re-bed roses, keeping Heritage craftsmanship visible under breathable finishes only.
Refit Picture Rails, Skirting, and Period Joinery
Although the plasterwork now reads true, you’ll only restore an Edwardian terrace’s proportions when you refit the timber joinery that sets the room’s datum lines: picture rails that level the wall plane, skirtings that mask floor movement, and architraves, dados, and shutters that lock openings back into their original hierarchy.
You’ll start by surveying surviving profiles and mitre logic, then splice like-for-like sections in seasoned softwood or hardwood, keeping moulding quirks and Lamb’s-tongue details. You’ll chase old nail lines, re-establish consistent reveals, and pack behind casings so edges sit square to the replastered plane. Set picture-rail height from original ghost marks to guide Artwork curation, and align skirting runs to door architraves so furniture placement reads intentional, not improvised. Finish with traditional filler and shellac sealer for crisp paint break-lines.
Restore Floorboards and Edwardian Hallway Tiles
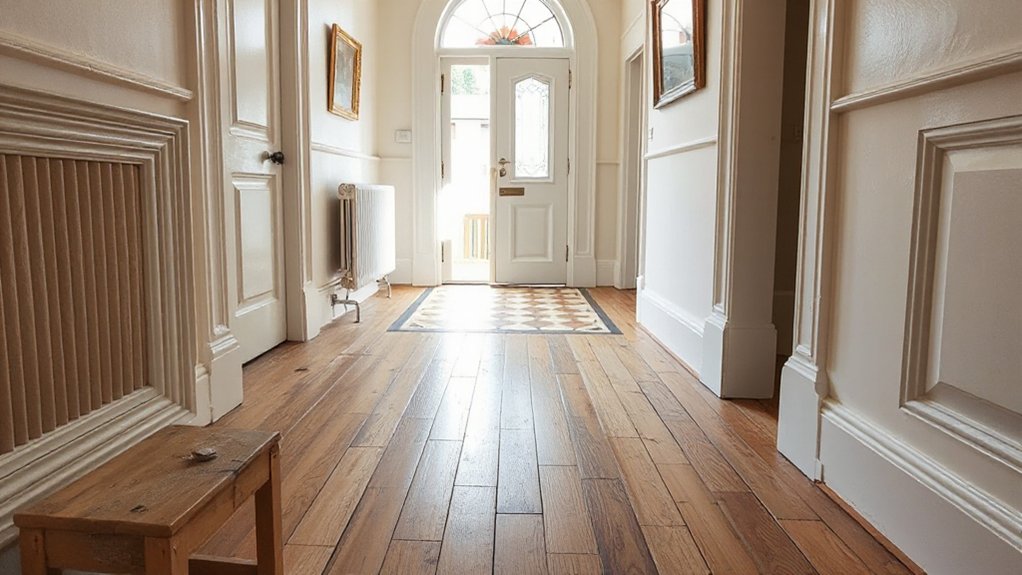
Once you’ve re-established the room’s wall datum lines, the floor becomes the next register of authenticity: the wide, slow-grown boards that carry wear patterns through the thresholds, and the encaustic or geometric hallway tiles that announce the house’s public spine. You’ll lift later coverings carefully, numbering boards where previous repairs have mixed widths and species, then de-nail and re-fix with cut brads to match original practice. Retain patina: clean, lightly sand only where cupping prevents tight joints, and finish with oil or wax typical of Vintage flooring rather than heavy modern film. In the passage, you’ll map the tile field, photograph borders, and set aside sound pieces. For Tile restoration, consolidate friable edges, replace missing tesserae with period-matched salvaged units, and re-point in lime-rich grout.
Choose Edwardian Paint Colours and Wallpapers
When you’ve exposed the true proportions of your rooms and stabilised the original surfaces, paint and paper become the most legible evidence of Edwardian taste: lighter, airier schemes that still respect the era’s disciplined joinery lines. Choose soft stone, warm off-white, pale sage, and watery blue to lift cornices and reveal panel profiles without flattening them. Keep trims a shade sharper than walls so architraves read crisply.
Use Color harmony by repeating one restrained tone from hall to stair, then deepening it in back rooms where daylight thins. For authenticity, select Wallpaper patterns with small-scale florals, trellis, or stylised botanicals, and place them above a dado or within friezes. Match paper grounds to ceiling whites, and let varnished timber stay quiet.
Modernise Lighting and Heating: Without Fake “Period” Looks
Because Edwardian terraces relied on daylight, gas pendants, and steadily radiating fireplaces rather than layered electric scenes, you’ll get a truer result by upgrading performance invisibly—tight, warm pools of light from discreet fittings; even heat delivered by modern boilers, smart controls, and well-placed emitters—while keeping ceiling roses, cornice lines, and original joinery as the dominant visual cues instead of reaching for faux “period” lanterns and imitation cast-iron drama. Keep Vintage lighting where it survives: rewire original pendants, retain frosted shades, and specify 2700K LEDs with high CRI. Add low-profile wall washers to pick out picture rails and plaster relief, hiding drivers in cupboards. For Modern heating, insulate floors, zone rooms, and choose slimline radiators or underfloor in later extensions, so fireplaces read as architecture, not appliances.
Frequently Asked Questions
What Insurance Covers Heritage Interior Restoration Work and Contractor Damage?
You’ll need specialist heritage buildings insurance covering accidental damage and reinstatement, plus you’ll pursue Insurance claims if loss occurs. Require your builder’s public liability and contractor liability coverage for workmanship damage; document schedules, valuations, and exclusions.
How Do I Find Reputable Craftspeople for Edwardian Plasterwork and Joinery?
Why not start with accredited trade directories? You’ll shortlist reputable plasterers and joiners by verifying Craftsman credentials, requesting Restoration certification, reviewing period project portfolios, checking conservation references, and commissioning a small sample run before contracting.
Can I Reclaim Original Features From Salvage Yards Without Affecting Authenticity?
Yes, you can reclaim originals from yards without compromising authenticity preservation if you document provenance, match profiles and timber species, and avoid over-restoration. Use careful salvage yard sourcing, record dimensions, and keep receipts for future conservation review.
How Long Does a Typical Edwardian Terrace Interior Restoration Usually Take?
You’ll usually spend 12–24 weeks, depending on surveys, trades, and approvals. Historical paint analysis and Period lighting selection add time for sampling, lead times, and careful installation, especially alongside joinery, plaster repairs, and decoration.
Will Restoration Improve Resale Value, and Which Details Add Most Value?
Yes, restoration can lift resale value if you document work and respect original fabric. Prioritise Flooring restoration, repaired sash windows, cornices, fireplaces, and tasteful Interior lighting; buyers pay for authenticity, condition, and period-appropriate finishes.
Conclusion
You’ve treated your Edwardian terrace like a palimpsest, reading damp stains, altered walls, and tired plaster as clues, not flaws. By keeping cornices, roses, rails, skirting, tiles, and boards, you’ve let the house speak in its original cadence. Careful permissions, measured budgets, and honest repairs anchor the work in its proper record. Now your colours, papers, heat, and light sit quietly behind the scenes—modern comfort in period dress, without masquerade.
About the Author