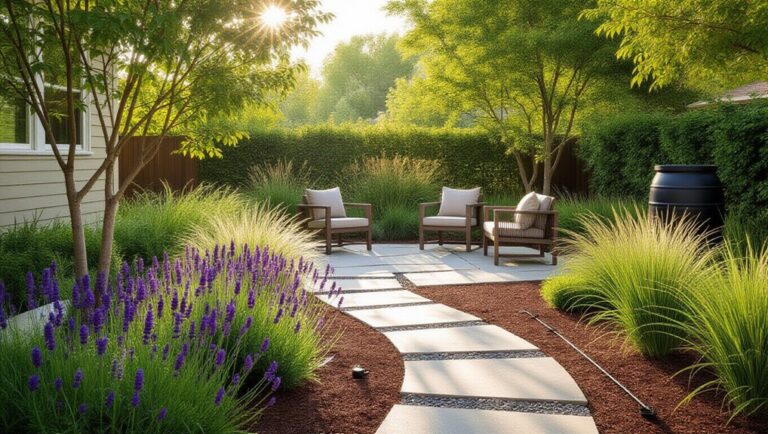
Start by mapping your usable footprint—setbacks, slope breaks, drip lines, utility covers, and door swings—then stake a seating zone that preserves a true 36-inch circulation path. Fit the layout to your yard shape (parallel in long runs, centered on an axis in squares, tucked into L-corners, terraced on slopes). Choose slim, low-back, multi-use furniture that clears swing radii. Anchor it with tight paving or decking, add compact shade/privacy, layer plants, and light with warm 2700K LEDs; keep going for more specifics.
Key Takeaways
- Measure the usable footprint for setbacks, slopes, doors, and paths, then stake a layout to avoid circulation pinch points.
- Match seating placement to yard shape, keeping a 36-inch clear walkway and aligning furniture with views and approach routes.
- Choose compact, multi-use furniture like backless benches, bistro sets, and storage seating to maximize flexibility and reduce clutter.
- Define the seating zone with slim paving or decking, using clean edging and subtle pattern changes to create stable, level surfaces.
- Add space-efficient shade, layered privacy planting, and warm 2700K lighting with tidy outdoor-rated wiring for comfort, safety, and ambiance.
Measure Your Yard and Size the Seating Zone
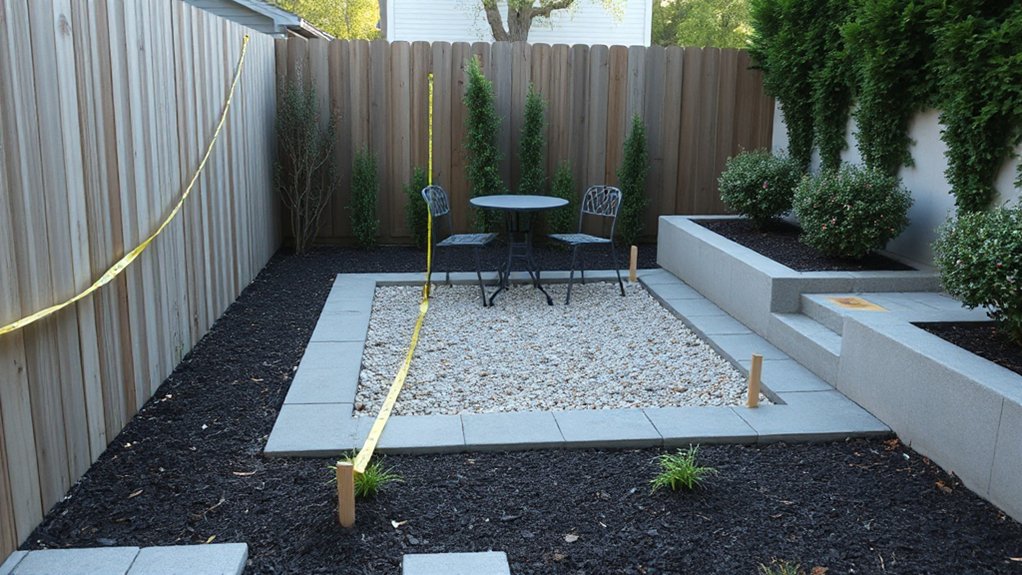
Before you choose materials or furniture, map the site so the seating zone fits the way your yard actually works. Measure the usable footprint, not the lot line: pace off setbacks, slope breaks, tree drip lines, and any utility covers you must keep accessible. Mark door swings, grill clearances, and the primary walking path so you don’t pinch circulation. Use stakes and string to outline a rectangle, then confirm dimensions with a tape and 3-4-5 triangles for squareness. Size for function: allow 36 inches behind chairs for passage, 18 inches around a small table, and 60 inches for a two-person bench zone. Note hose reaches for Garden maintenance and buffer nesting shrubs for wildlife attraction.
Pick a Small Garden Seating Layout by Yard Shape
Now that you’ve staked and measured the usable footprint, match your seating layout to the yard’s geometry so circulation lines up with the way you already move through the space. In a long, narrow garden shape, run the seating zone parallel to the property line and keep a 36-inch clear path on the travel side to prevent pinch points at gates or steps. For a square yard layout, center the zone on the primary view axis (house door to focal bed) and hold equal offsets to fences so it reads intentional. In an L-shaped yard, tuck seating into the inside corner and use the leg of the “L” as the approach corridor. On a sloped site, terrace the zone and align edges to contour to reduce cut-and-fill.
Choose Small Garden Seating Furniture That Fits
You’ll get the most usable square footage by selecting space-saving furniture shapes—backless benches that tuck under ledges, narrow-profile bistro sets for tight clearances, or L-shaped corner seating that aligns with fence lines. You can also specify multi-use pieces like storage benches, stackable stools, or nesting side tables so one footprint handles seating, stowage, and serving. Match each item’s depth and swing radius to your measured circulation path so doors, gates, and planting beds stay functional.
Space-Saving Furniture Shapes
Although a small garden limits your footprint, the right furniture shape can open up circulation paths and keep the seating zone functional. Start by mapping a 900–1,050 mm clear route from door to gate, then choose pieces that hug edges and corners.
Prioritize round or oval café tables so you don’t clip sharp corners when you pass; keep diameters near 600–750 mm. Use armless, narrow-profile seats (450–500 mm wide) to reduce pinch points along fences. Place L-shaped corner seating to consolidate bodies into one node, leaving the remaining perimeter open. Specify back heights under 900 mm to preserve sightlines across planting. Add Convertible benches along straight boundaries and tuck foldable chairs on the short side of a table to maintain a continuous walkway.
Multi-Use Seating Options
Once you’ve tightened circulation with edge-hugging shapes, get more performance per square metre by specifying seating that does double duty. Choose Outdoor furniture that stores: bench seats with lift-up lids for cushions, or slatted boxes that double as side tables. In damp sites, specify ventilated bases and marine-grade hinges so storage stays dry and operable.
Build seating into structure. A low retaining wall can take a hardwood cap and become a perch; set height at 430–460 mm and keep a 300 mm back edge for planters. Use nesting stools that tuck under a bistro table, or a corner bench with a removable infill to switch between lounge and dining. Lock your seating arrangements to key views and door swing clearances.
Anchor the Garden Seating Area With Paving or Decking
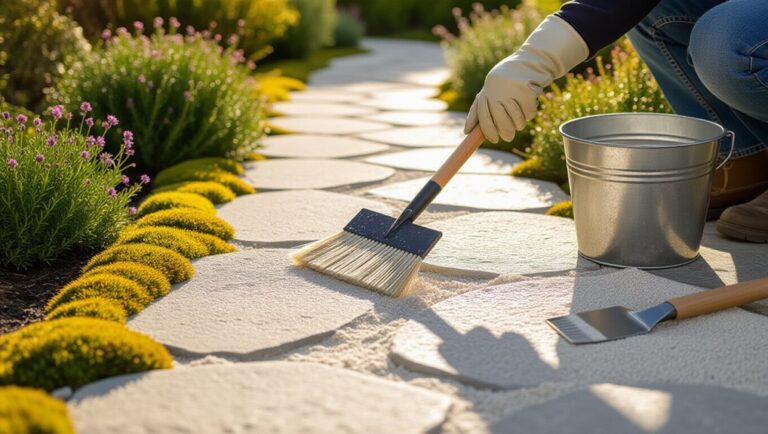
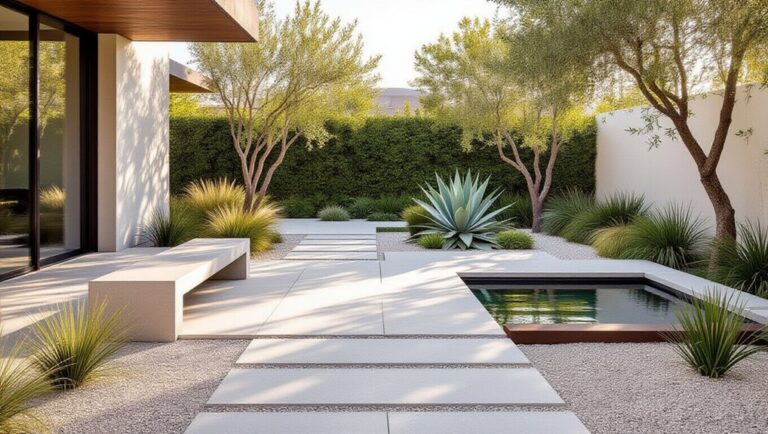
You’ll anchor the seating area by laying space-saving paving (like 400×400 slabs) or narrow decking boards that fit tight footprints without forcing wide clearances. Set hard, measurable edges with soldier-course pavers, flush steel edging, or a deck picture frame so chairs stay on-level and gravel or mulch can’t creep in. Then you’ll zone the layout by switching materials or laying patterns—running-bond under the table, perpendicular boards at the entry—to signal circulation versus sitting space.
Choose Space-Saving Materials
If your seating area has to work in a tight footprint, anchor it with a hard, space-efficient base—paving or decking—that locks the furniture zone into a clean rectangle or circle and prevents “creep” into planting beds. Use slim-profile porcelain pavers (20mm) on a compacted, free-draining sub-base to keep build-up minimal, or choose composite decking on low joists where grade changes are tight. Pick lighter, smaller-format units to reduce cuts around posts, drains, and door thresholds.
Then specify stackable or folding chairs, and a bistro table with a central pedestal so knees clear without extra footprint. Integrate outdoor storage as a bench with a waterproof liner, and keep decorative accents vertical—wall planters or a narrow trellis—so floor area stays open.
Define Edges And Zones
Although the furniture does the inviting, the paving or decking does the boundary work—so set crisp edges and clear zones before anything goes down. Snap stringlines to square the pad to the house or fence, then check diagonals for true corners. For strong border definition, run soldier-course pavers, steel edging pinned at 300mm centers, or a flush timber picture-frame that resists spread. Keep the finished surface 10–15mm proud of surrounding soil to stop mulch creep.
Use zone differentiation to make a small yard read larger: align the seating deck boards one direction, then switch orientation or material at the dining strip. Break zones with a 6mm shadow gap, a drainage slot, or a planting band. Maintain 1–2% fall away from doors.
Add Compact Shade and Privacy for Seating
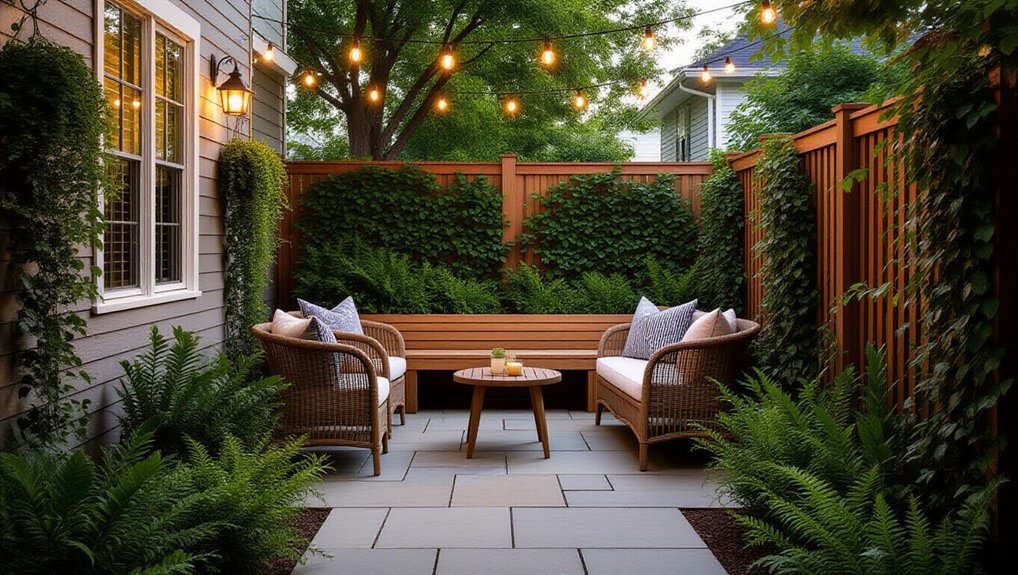
Once you’ve fixed the seating footprint and sightlines, add a compact shade-and-privacy element that matches the site’s wind exposure, sun angle, and clearance needs. For Compact shade, use a wall-mounted awning or a cantilever umbrella with a low-tilt canopy; set the mast outside the chair push-back zone and confirm 7-foot head clearance at full recline. In windy corridors, specify a vented canopy and a weighted base sized to local gusts, or anchor to a slab with sleeve bolts. For privacy screens, place a 4–6-foot panel on the most exposed boundary, but offset it 12–18 inches from fences to prevent water trapping and allow maintenance access. Use slatted, 30–50% open screens to reduce wind load and avoid turbulence. Match hardware to corrosion risk.
Use Plants to Frame and Soften Garden Seating
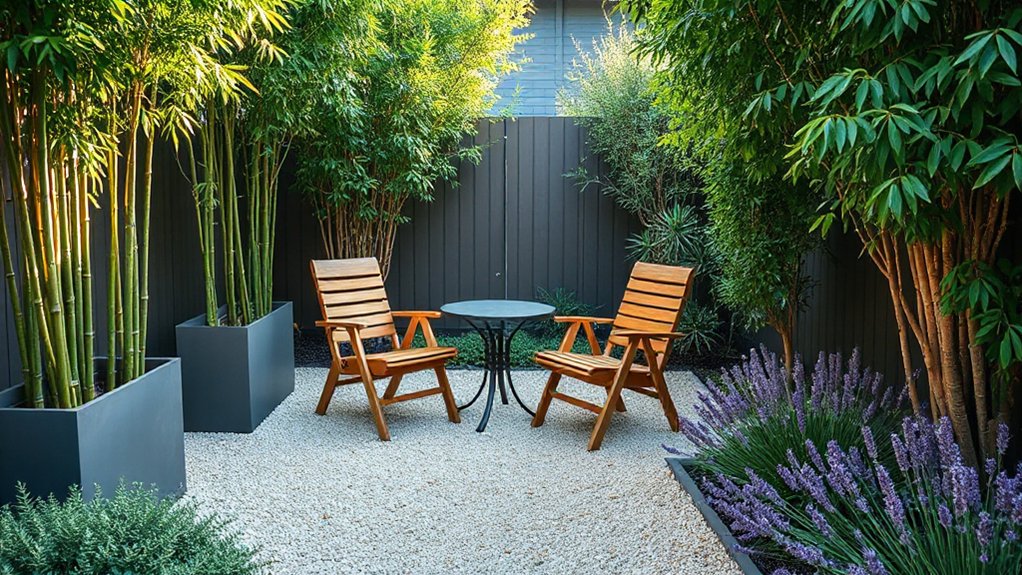
Because hard edges can make even a well-sized patio feel exposed, use plants to frame the seating area with a layered “green wall” that respects sun, wind, and circulation clearances. Set the outer layer 18–24 in. off paving so roots don’t heave edges and you’ve got room to prune. Anchor corners with narrow evergreens or upright grasses sized to mature width, not nursery pots.
Build plant layering from back to front: tall screening, mid-height shrubs, then spillers at the paving line for greenery accents that blur joints. Keep a 36-in. clear path to gates and steps, and hold foliage 6–12 in. back from chair swing zones. In windy sites, pick flexible stems and stake only the first season. Mulch 2–3 in. and run driplines to avoid splashback.
Light and Style the Garden Seating Area Outdoors
Where will you use light to guide movement and define mood around the seating zone? Map sightlines from doors and steps, then place low-glare outdoor lighting to mark edges: 12–18 inch path lights at 6–8 foot spacing, aimed down and shielded from eye level. Add a wall sconce or soffit downlight near the entry for task brightness, then layer dimmable string or festoon lights overhead for ambient glow without crowding the yard. Use 2700K LEDs for warm color and consistent plant rendering. Keep wiring tight to fence lines and bury cable 6 inches deep in conduit. Match seating style to the light: slim powder-coated metal or built-in benches pair with linear strip LEDs under caps, while wood slats suit lantern accents. Use timers.
Frequently Asked Questions
Do I Need a Permit to Build a Small Garden Seating Area?
You might need a permit; it depends on your municipality. Check Building permits and Zoning regulations for setbacks, lot coverage, and surface type. Unattached patios often don’t; roofed structures, walls, or electrical usually do.
How Can I Keep Mosquitoes Away From an Outdoor Seating Spot?
Like a moat against invaders, you’ll keep mosquitoes away by draining standing water within 50 feet, running an oscillating fan at seating height, and using Mosquito control: Bti dunks, plus Natural repellents like citronella.
What’s the Best Way to Store Cushions During Rain or Winter?
Store cushions in a ventilated deck box or indoor closet; you’ll prevent mildew. For cushion storage outside, use weatherproof covers with taped seams, elevate off decking, and add desiccant packs during winter.
How Do I Prevent Slippery Surfaces Around the Seating Area?
Sure, make it slick—then you’ll learn fast: install slip resistant materials and textured flooring like broom-finished concrete, flamed granite, or ribbed composite tiles. Maintain 1–2% slope, add drainage channels, and scrub algae regularly.
How Can I Make My Seating Area Accessible for Wheelchairs or Walkers?
You’ll make it accessible by building Accessible pathways: 36–48 inches wide, ≤5% slope, firm pavers with 1/4-inch joints, and 60-inch turn pads. Choose wheelchair friendly furniture with 27-inch knee clearance, stable bases.
Conclusion
When you design a small-yard seating area, you’ll get the best results by sizing the zone first, then matching layout, furniture scale, and hardscape to your exact footprint. For example, in a 12’×18′ city yard, you can set a 7’×8′ paver pad (on 4″ compacted base + 1″ bedding), fit a 24″ café table with two armless chairs, add a 6′ cantilever umbrella, and screen with trellised jasmine.
About the Author