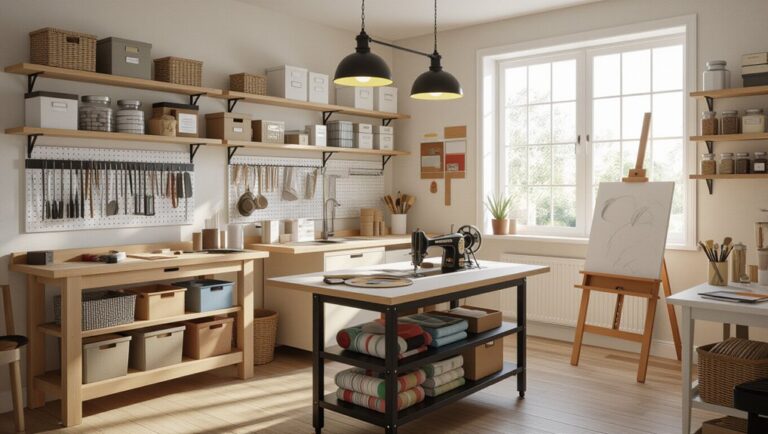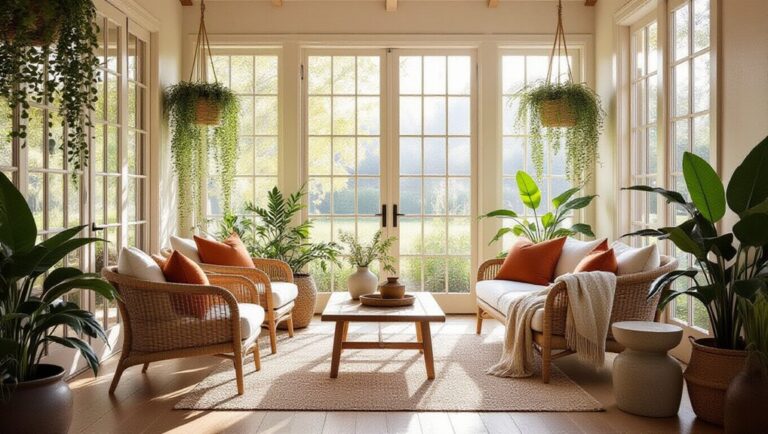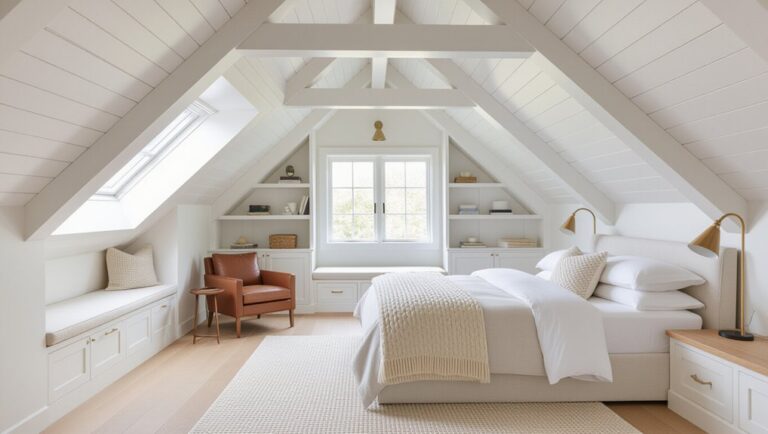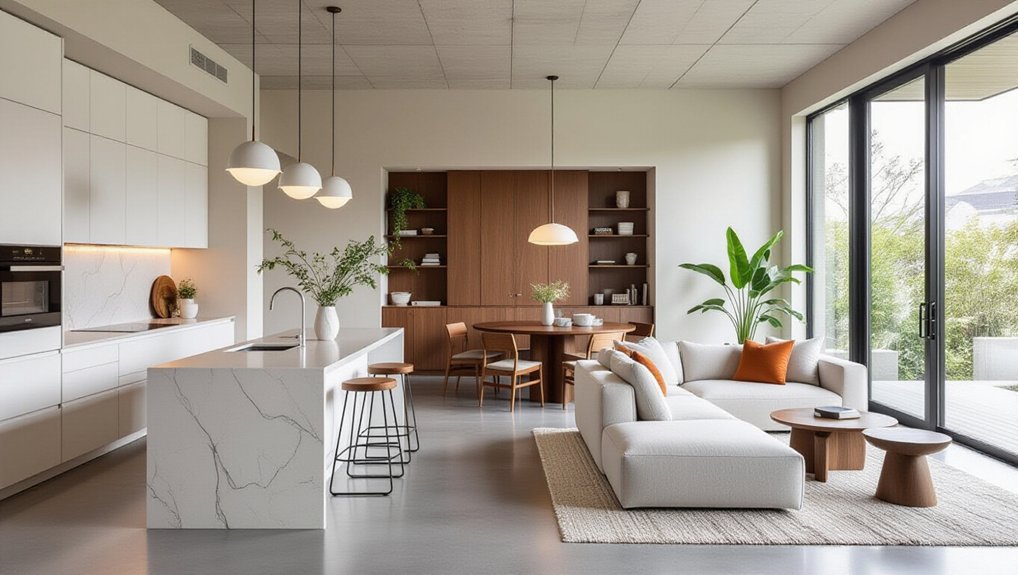
Design a multi‑use open‑plan living space by mapping your day, then assigning clear zones for lounging, dining, and working. Place anchor pieces first—sofa, table, desk—to set scale and orientation, then keep walkways open and sightlines aimed at windows or a focal point. Separate functions with rugs, lighting layers, and floating furniture instead of walls. Stick to one cohesive palette and add closed storage for fast resets. Up next, you’ll see smart layouts that avoid common pitfalls.
Key Takeaways
- Map daily routines and traffic paths first, then assign activity zones with clear boundaries and breathing room.
- Place anchor furniture (sofa, table, desk) to set scale, orientation, and shared edges for multitasking.
- Use rugs, lighting layers, and sightlines to separate functions without walls while keeping views to windows open.
- Maintain cohesive finishes with one base color, one wood tone, and one metal, varying texture and value to differentiate zones.
- Build in closed storage and modular or fold-away pieces to control clutter and reconfigure the space quickly.
Map Your Zones and Daily Routines
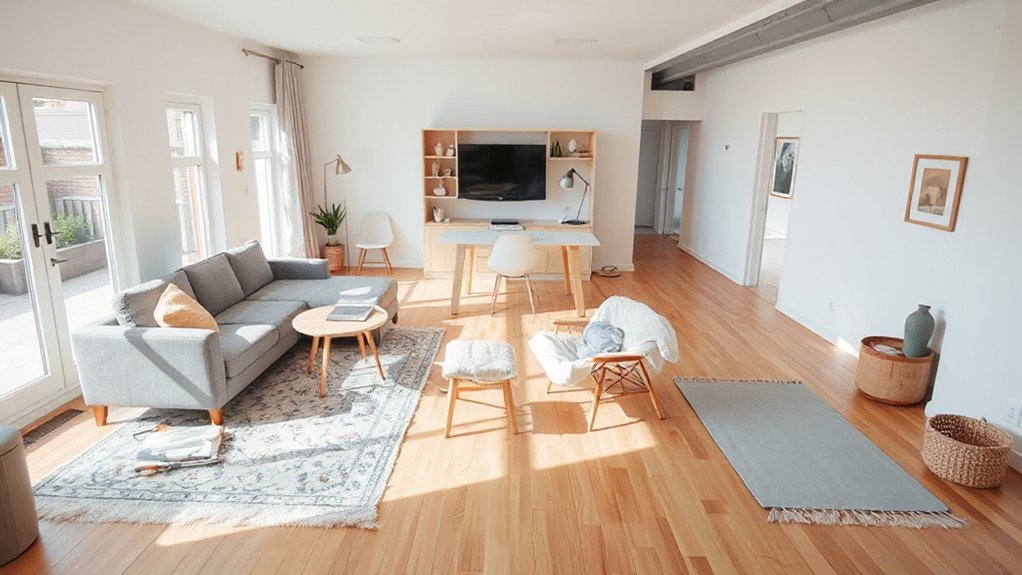
Before you buy furniture or move a single piece, trace how you actually live in the room from morning to night. Note where you enter, drop keys, sip coffee, answer messages, stretch, and wind down. Sketch a quick plan and mark circulation paths so you don’t choke the walkway. Assign each activity a zone, then size it to what you truly need: reading nook, work corner, dining strip, play area. Use Creative zoning to separate functions without walls—rugs, lighting pools, ceiling lines, and consistent sightlines. Build Daily routine alignment by placing high-frequency tasks closest to storage and outlets. Keep flows smooth, with shared edges that multitask, and leave negative space to let the room breathe.
Pick Your “Anchor” Pieces First (Sofa, Table, Desk)
Once you’ve mapped your zones, choose the anchor pieces that will lock in the room’s geometry—typically the sofa, the main table, and a desk or work surface. Pick sizes that match scale: a sofa with enough visual weight to define the lounge, a table that comfortably seats your usual count, and a desk depth that supports real work.
Place each anchor to establish orientation and proportion, then let smaller pieces follow its lines. Use Color accents to signal function—say, a saturated sofa pillow palette near the living zone, or a bold desk lamp at the work edge. Lean on Material contrasts to separate moods without walls: soft upholstery against a crisp wood table, matte metal desk legs beside warm oak. Keep finishes consistent to unify the whole plan.
Plan Clear Walkways and Sightlines
Map your primary traffic paths first, so you’re not weaving around furniture to cross the room. Keep key sightlines open—toward windows, the TV, or the entry—so the space feels larger and calmer. Then zone each function with visual cues like rugs, lighting, and aligned edges, while the walkways stay clean and continuous.
Define Primary Traffic Paths
Even if your room needs to serve three purposes, it still has to move like one coherent space. Start by mapping your primary traffic path from entry to seating, work zone, and kitchen edge, then keep it continuous. Respect doorway ergonomics: allow a clean swing radius, avoid tight pinch points, and leave a comfortable shoulder-width clearance. Use rugs, ceiling fixtures, and furniture edges to “draw” the route without adding barriers. Place the largest pieces parallel to movement, not across it, and float them just enough to create a readable corridor. Build in privacy considerations by angling a desk or reading chair away from the door and using low shelving as a soft buffer. Keep secondary paths minimal.
Preserve Key Sightlines
A clear traffic path gets you through the room; clean sightlines make it feel larger, calmer, and more intentional. Stand at each entry and aim for uninterrupted views to a window, artwork, or a focal wall. Keep tall pieces out of those view cones, and float seating so backs don’t block your longest lines.
Protect Natural lighting by keeping window-facing corridors open and using low-profile furnishings near glazing. Align circulation with daylight so you’re not walking through shadowy pockets. Tuck storage and bulk along solid walls, not in the center. For Privacy zones, angle chairs and sofas inward and use partial-height elements only where they won’t cut the room in half. You’ll move easily, see clearly, and the plan will read as one cohesive volume.
Zone With Visual Cues
Where do you want your eye to land—and your feet to flow—when you step into the room? Start by plotting a primary path from entry to seating to kitchen, then keep it open with low-profile furniture and consistent floor edges. Use Color differentiation to signal purpose: a warm rug anchors conversation, a cooler runner guides movement, and a deeper wall tone frames dining. Align sofas and chairs so their backs don’t block the view to windows or the focal point. Add Decorative accents as subtle wayfinding—pendants over the table, a floor lamp at the reading chair, art centered on each zone. Repeat one material or finish across zones to unify, while spacing pieces to maintain clear sightlines.
Zone the Room With Furniture Placement
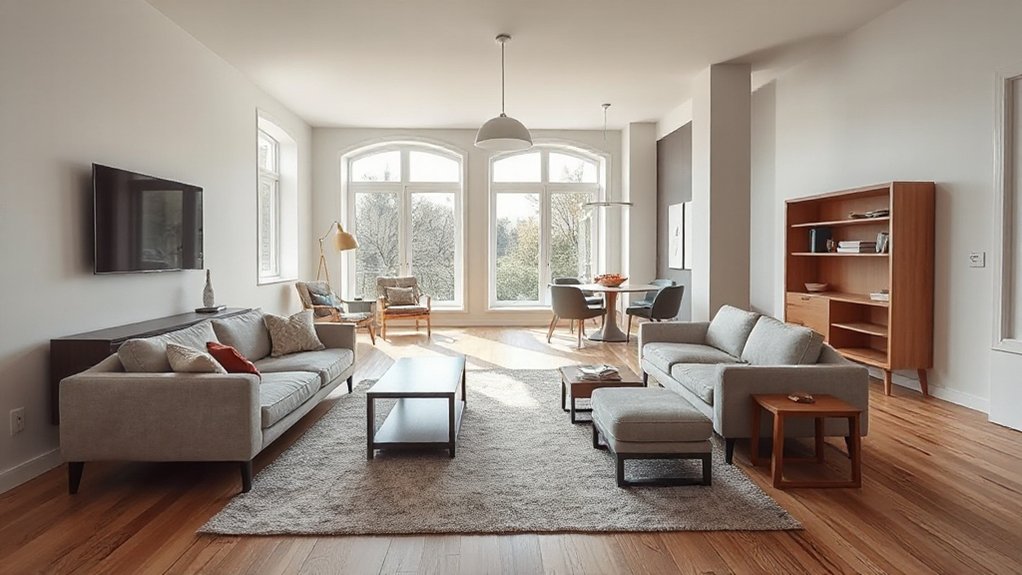
You can zone the room by placing furniture like architectural elements, so each function reads clearly without building walls. Anchor each area with a rug, then float your seating off the perimeter to keep circulation open and balanced. Define paths with slim consoles behind sofas or along shifts, guiding movement while adding surface space.
Anchor Zones With Rugs
Even in an open-plan room, a well-placed rug locks each function into a clear footprint. Size it so key pieces sit fully on it or at least the front legs do, keeping edges parallel to walls for a calm grid. Use low-pile in high-traffic paths and thicker weaves where you want softness underfoot.
Let Textile layering do the zoning work: pair a flatweave base with a smaller accent rug to tighten a reading nook or desk area. Keep color coordination deliberate—echo one tone from art or cabinetry, then shift value or texture to separate zones without visual noise. Leave 8–12 inches of floor showing around each rug to outline boundaries and preserve spaciousness.
Float Seating For Flow
Rugs sketch the footprints; floating your seating makes those zones read in 3D while keeping circulation clean. Pull the sofa off the wall, aim it toward the room’s focal point, and let its back define the living boundary without building barriers.
Use floating furniture to create a conversation pocket: two chairs angled in, a coffee table centered, and 16–18 inches of reach space around it. Keep at least 36 inches of clear passage at the zone edges so you can move from entry to kitchen to windows without weaving. Align seat fronts with rug edges to lock the layout, then float a small side table to land lamps and drinks. This open concept zoning feels intentional, airy, and balanced.
Define Paths With Consoles
When an open room needs clearer circulation, a slim console can draw the line without closing the view. Place it behind a sofa or along the edge of a dining zone to signal where movement should run. You’re defining pathways with a low profile that still feels intentional and calm.
Use consoles as dividers by aligning their length with your primary walk route, keeping 36 inches clear for comfortable passage. Choose a piece with open legs or a shelf so light and sightlines stay uninterrupted. Top it with a narrow lamp, tray, or plant to anchor the edge, not clutter it. If you need storage, add baskets below, and keep access from the traffic side so the zone reads tidy and efficient.
Define Zones With Rugs and Flooring Changes
To make one room perform like several, you can draw clear boundaries with rugs and subtle flooring shifts. Use Area segmentation to anchor each function: a dense, low-pile rug under seating tightens a conversation zone, while a flatter weave under a dining table signals utility and easy chair slide. Size rugs so front legs sit on them, keeping edges aligned with key furniture lines.
Introduce Flooring gradations to reinforce movement and purpose. Run wood in the lounge, then shift to tile or polished concrete near the kitchen, or change plank direction to cue a new zone without walls. Keep colors within one palette, but vary texture for tactile contrast. Finish with clean thresholds so every border reads intentional, not accidental.
Layer Lighting by Zone (Task, Ambient, Accent)
Clear floor boundaries set the plan; layered lighting makes each zone work at any hour. Use Layer lighting as a spatial map: ambient for overall volume, task for precision, and accent for emphasis. Start with dimmable ceiling fixtures or a track to wash the open area evenly without flattening it. Then add task lights that “pin” function to place—pendants over the dining table, under-cabinet LEDs at the kitchen run, and an adjustable floor lamp at the reading chair. Finish with accent lighting to guide sightlines and create depth: wall grazers on texture, a picture light, or toe-kick LEDs that outline circulation. These zoning techniques let you shift scenes fast, keep glare down, and maintain clear hierarchy across the plan.
Keep One Cohesive Color and Texture Palette
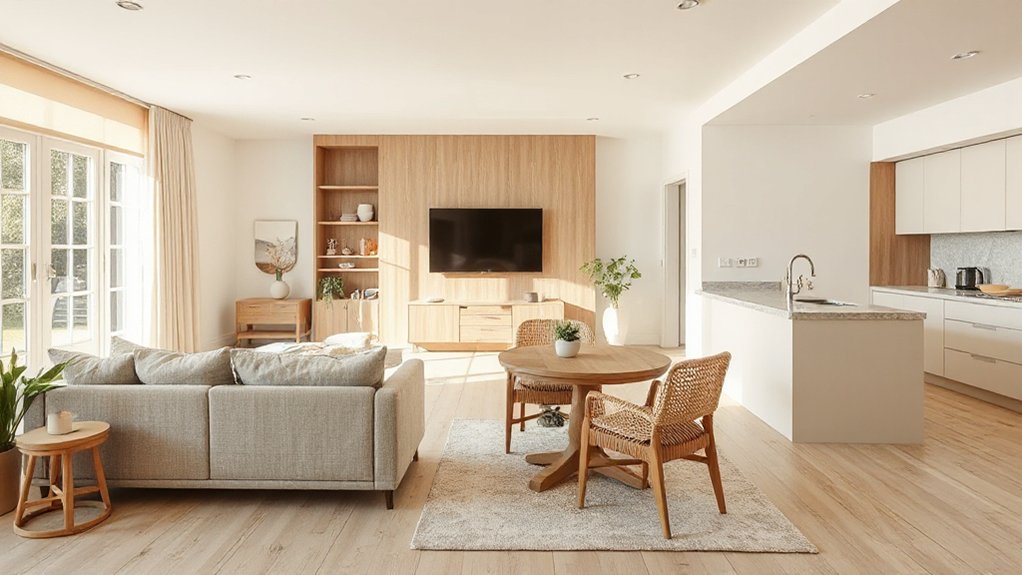
Although you’re asking one room to play multiple roles, a cohesive color and texture palette keeps it reading as a single, intentional space instead of a set of competing setups. Pick a tight base: one wall color, one wood tone, and one metal finish, then repeat them across seating, dining, and work areas for Color harmony. Use shifts in value, not new hues, to define zones—think deeper textiles near the sofa, lighter surfaces at the desk.
Add Texture variation to prevent flatness: pair a matte rug with a nubby sofa, smooth stone or laminate with woven shades, and a glossy accent with brushed hardware. Keep patterns on one scale, and let negative space frame them so circulation stays calm.
Build In Closed Storage to Hide Clutter Fast
When your living room has to pivot from lounging to dining to work in minutes, closed storage gives you an instant reset. You slide doors, shut drawers, and the room reads calm, intentional, and ready for the next function. Prioritize built-ins that align with sightlines: low credenzas under windows, full-height cabinets that frame a doorway, and bench storage that doubles as a visual plinth.
Plan for Clutter concealment at the edges, not the center. Tuck cables, remotes, and paperwork into Hidden compartments so surfaces stay breathable. Use consistent fronts—flat panels, matched grain, or painted slabs—to keep volume quiet. Add interior dividers, trays, and labeled bins so you can reset fast without hunting.
Use Modular and Fold-Away Furniture for Flexibility
Closed storage gives you the quick reset; modular and fold-away pieces handle the quick change. Choose a sofa with clip-on chaise blocks, nesting tables that expand your surface area, and an ottoman that stores throws while doubling as seating. You’ll shift from lounge to work zone in minutes without dragging heavy pieces across the room.
Use wall-mounted drop-leaf desks, fold-flat dining tables, and stackable chairs to keep circulation clear and sightlines calm. Aim for Flexible configurations: modules that lock, align, and separate cleanly so the room reads intentional in every mode. Prioritize multipurpose furniture with consistent finishes—one wood tone, one metal—so the space stays cohesive as elements move. Add casters where you need glide, and keep folds facing inward for a tidy profile.
Fix These Common Open-Plan Layout Mistakes
Even if you love the airy feel, an open-plan room can slip into “everything everywhere” fast if you don’t give each zone clear edges and purpose. Start by anchoring the living area with a rug sized to the sofa and front legs; float the sofa to create a walkway behind it, not through it. Keep your dining table aligned to the kitchen axis so circulation stays clean. Use Color psychology: calm, low-contrast hues where you rest; warmer, saturated tones where you gather and eat. Fix echo and visual noise with Acoustic treatment—curtains, upholstered seating, bookcases, and a textured rug—so conversations don’t spill across zones. Finally, consolidate storage at zone boundaries to stop clutter from migrating everywhere daily.
Frequently Asked Questions
How Can I Reduce Cooking Odors Spreading Into the Living Area?
Use a strong range hood vented outside and add make-up air; these ventilation strategies pull smells away. Place odor absorbing materials like charcoal, baking soda, and washable textiles, and add a partial glass partition.
What Are the Best Ways to Improve Acoustics and Cut Echo?
Add Acoustic panels on key wall/ceiling zones, then hang soundproof curtains to soften hard edges. You’ll cut echo by layering rugs, upholstered seating, and bookshelves, and by breaking long sightlines with partitions.
How Do I Add Privacy for Video Calls Without Building Walls?
Create calm, cloistered call corners with Flexible furniture and Adjustable partitions. Position a bookcase behind you, swing a screen beside you, and add a tall plant. Use a rug and curtain for softer sightlines.
Which Window Treatments Work Best for Glare Control and Daytime Privacy?
You’ll get the best glare control and daytime privacy with layered shading: solar roller shades plus sheer curtains, or top-down/bottom-up cellular shades. Add smart window solutions for timed adjustments, keeping the room calm and visually light.
How Can I Childproof an Open-Plan Space Without Making It Feel Cluttered?
You can childproof without clutter: 90% of injuries happen at home, so anchor furniture, cover outlets, and use baby gates as clean portals. For child safety and clutter management, choose lidded built-ins, rounded-edge rugs, cord-free zones.
Conclusion
Sure, you *can* let your open-plan room become a lawless nation where the sofa annexes the dining table and your desk stages a coup in the walkway. Or you can map your zones, anchor the big pieces, and keep paths crisp and sightlines calm. Use furniture, rugs, and a tight palette to draw clean borders. Add closed storage for instant vanish-mode, and lean on modular, fold-away pieces so the space obeys you.
About the Author