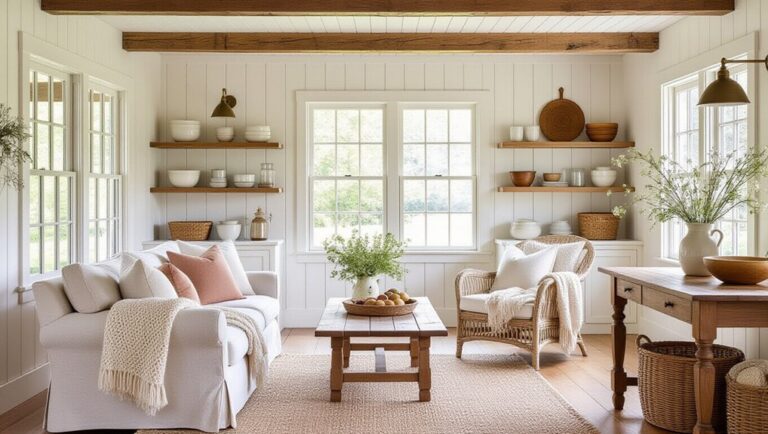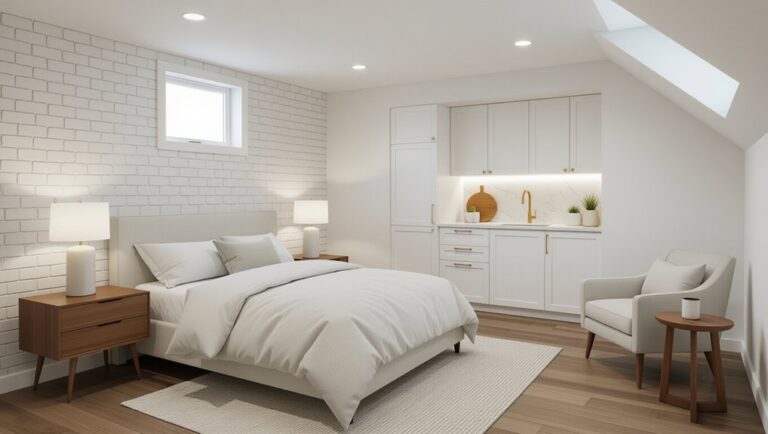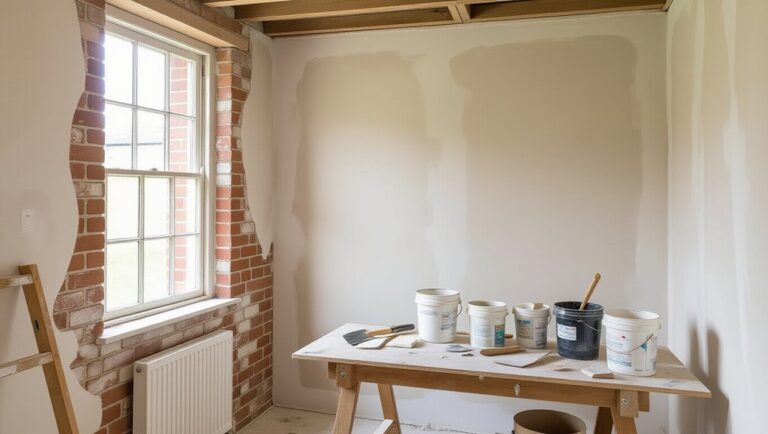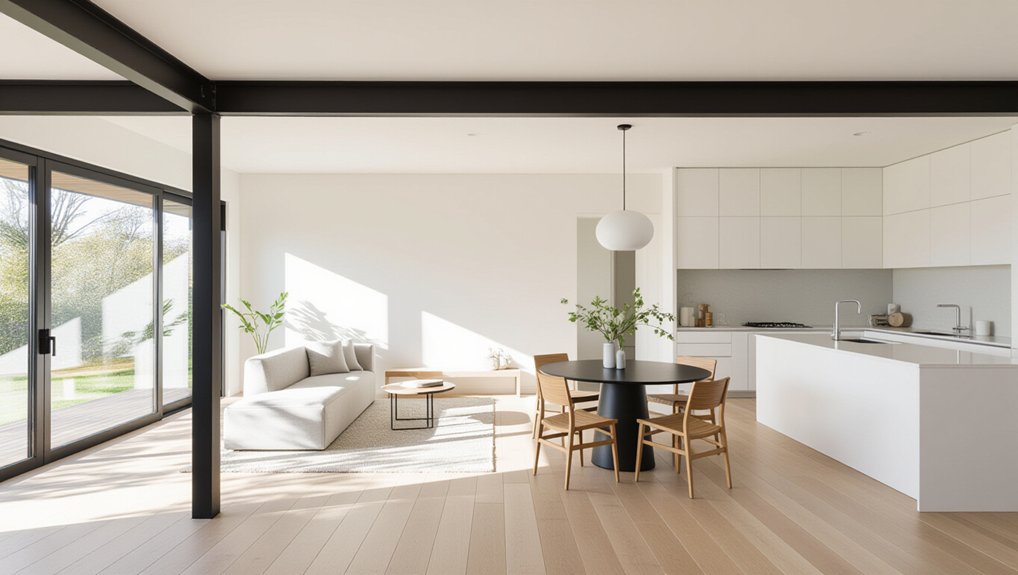
Reimagine your internal space with open‑plan reforms by planning it as a system: structure, services, circulation, light, and acoustics. Check load paths, HVAC, electrics, and code limits before demolition, then map real traffic routes so main paths stay 36–48 inches clear and bottlenecks disappear. Pull tall storage off window axes, use light, matte finishes, and keep furniture leggy for daylight flow. Zone with rugs, shelving, and soft screens, and add acoustic panels where noise gathers. Keep going to see the five success criteria that prevent costly mistakes.
Key Takeaways
- Plan open space as connected zones, mapping circulation first to keep routes legible and protect quiet, focused areas.
- Prevent bottlenecks by diagramming daily paths and keeping main aisles 36–48 inches wide, accounting for doors, stools, and drawers.
- Improve acoustic comfort by placing noisy collaboration near circulation and adding rugs, ceiling baffles, wall panels, and soft screens.
- Maximize daylight by keeping tall storage off sun axes, using low furniture, and choosing light, matte finishes to reduce glare.
- Verify structure, HVAC, fire ratings, and electrical capacity before demolition, using millwork and pocket screens for privacy without closing space.
Open‑Plan Reforms: The 5 Success Criteria

If you’re going to reform an open plan, start by treating it as a system of zones rather than a single room: map circulation, anchor shared functions where they naturally converge, and protect focused work with clear spatial buffers. Your five success criteria are: 1) legible wayfinding—paths stay unobstructed and sightlines guide newcomers; 2) calibrated privacy—add a private office or two and use partial-height screens where needed; 3) acoustic control—pair soft flooring with ceiling baffles and acoustic panels near call-heavy desks; 4) adaptable furniture—benches, mobile storage, and modular tables let teams reconfigure without chaos; 5) daylight and comfort—keep tall elements off glazing, balance task lighting, and specify durable, low-glare finishes.
Check Structure, Services, and Permissions First
Before you move a single wall or rewire a bay, verify what the building will actually let you change: confirm load paths and slab penetrations with a structural review, trace HVAC and sprinkler runs above the ceiling grid, and locate electrical and data capacity at the risers and panels. Then test your intent against codes, leases, and landlord standards, so your open plan doesn’t collide with fire ratings, egress widths, or acoustic requirements. If you’re removing gypsum partitions, identify which assemblies provide smoke separation and what replacement materials can match performance. Check ceiling heights where ducts drop, and note where beam depths force soffits or baffles. Use this due diligence to reshape hierarchical hierarchy without breaking the system, and to align aesthetic aesthetics with compliant, serviceable infrastructure.
Map Open‑Plan Traffic Flow Before Walls Come Down
Before you pull down walls, you map how people actually move—front door to kitchen, sofa to stairs, desk to loo—so the key paths stay clear and legible. You link functional zones with direct, durable routes, using floor finishes, thresholds, and lighting lines to guide traffic without adding barriers. You check pinch points at corners, islands, and door swings so you don’t build in bottlenecks or collisions once the plan opens up.
Identify Key Movement Paths
Start with three movement paths: the daily commute between entry, kitchen, and living zone; the service run from pantry to prep to sink; and the quiet loop to bedrooms or work areas. Walk them at peak times, then trace them on a plan with tape, noting pinch points at corners, door swings, and appliance clearances.
You’ll spot where flooring shifts, rugs, and threshold trims could snag feet or visually fracture flow. Check sightlines as you move: strong visual connectivity helps you read destinations early and avoid awkward sidesteps. Use temporary Furniture placement—chairs, boxes, a spare console—to simulate islands and seating and confirm turning radii. Keep paths generous around hard edges like stone counters and casework, and mark places where softer materials can buffer contact without slowing movement.
Plan Functional Zone Connections
Once you’ve traced the main routes, connect each functional zone so movement, storage, and surfaces line up without cross‑traffic. Pair prep with pantry and refrigeration, then extend to plating and dining on one continuous counter run. Align power, lighting, and task heights early so you’re not patching finishes later. Use Furniture placement to define edges: a low credenza can back the sofa and also hold serving ware, while a console can bridge entry to living without added partitions. Specify durable, cleanable materials where hands and bags land—quartz, compact laminate, sealed timber. Add Acoustic solutions at the connections: wool rugs between lounge and dining, slatted wood felt panels near work zones, and upholstered seating to soften reverberation. Keep sightlines open while functions stay logically sequenced.
Prevent Bottlenecks And Collisions
Even if you’re craving a wide-open plan, you’ll still need to diagram how bodies and objects actually move so the new space doesn’t pinch at the worst moments. Trace daily routes: fridge to sink, entry to sofa, desk to printer, laundry to closet. Mark pause points where doors swing, stools pull out, and cabinet drawers extend into circulation. Use crowd dynamics thinking—two people passing should clear without shoulder checks, and a third shouldn’t trap someone at the cooktop. Keep primary paths straight, at least 36–48 inches wide, and avoid sharp corners at island ends. Choose rounded edges, matte flooring with grip, and low-profile thresholds for collision prevention. Then place lighting and storage to pull traffic away from fragile finishes.
Get More Daylight With Open‑Plan Layout Tweaks
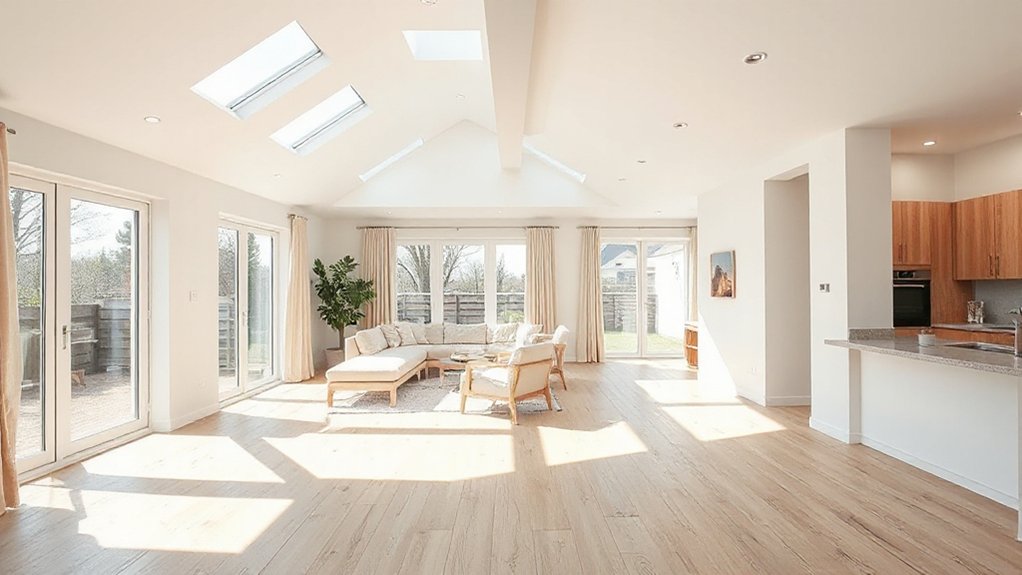
Because walls dictate how light travels, small open‑plan tweaks can pull daylight deeper into your home without changing the footprint. Start by auditing window placement: note which panes deliver strong morning or afternoon sun, then keep tall storage, fridges, and full-height shelving off those axes. Shift the dining table or sofa away from glazing so natural light can wash across floors instead of stopping at bulky backs. Use low, open-base furniture and leggy pieces that let light slip underneath. Swap solid cabinet doors for ribbed glass or pale laminate to bounce brightness without glare. Specify satin paint, limewash, or light oak to lift reflectance, and lay larger-format flooring to reduce shadowy grout lines. Keep pendants slim so they don’t block sightlines.
Zone an Open‑Plan Room Without Adding Walls
You can zone an open‑plan room by anchoring each function with furniture layout—sofas back a lounge, a table claims dining, and a desk faces the quiet edge. You’ll lock those boundaries in with rugs underfoot and lighting overhead, using texture, pile, and beam spread to signal where each activity starts and ends. When you need a softer break, you can add a slim screen in wood, metal, or fabric to block sightlines without stopping light or circulation.
Furniture Layout Anchors
When an open-plan room starts to feel directionless, anchor each activity zone with a deliberate furniture layout that sets clear edges and sightlines. Use furniture placement to define circulation: keep primary paths straight, then turn seating and storage perpendicular to imply boundaries without blocking flow.
Back your sofa to the dining run to form a “soft wall,” or float a low console to separate lounge and work areas while preserving daylight. Align table edges with window mullions or ceiling lines so the room reads ordered. Choose pieces with consistent scale and a shared palette—oak with oak, blackened steel with black hardware—for aesthetic cohesion. Let one substantial element, like a sectional or credenza, carry weight, while lighter chairs and stools stay mobile for shifting needs.
Rugs, Lighting, And Screens
Where does one zone end and the next begin in a wall-free plan? You define edges with Rugs placement: center a low-pile rug under the sofa to lock the lounge, then offset a flatweave under the dining table so chairs glide. Let rug borders align with circulation paths, not random furniture legs, and keep a visible strip of floor as a “street” between zones.
Then tune volume and mood with Lighting fixtures. Hang a pendant over the table for task focus, add a floor lamp at the reading chair for pooled light, and use dimmable track or sconces to wash shared walls. Finish with screens: a slatted timber divider, curtain, or open shelving that filters views while keeping airflow and daylight.
Fix Acoustics in Open‑Plan Spaces (Echo + Noise)
Although open‑plan layouts look clean and flexible, hard ceilings, glazing, and long sightlines can turn them into echo chambers that blur speech and spike distraction. Start by mapping noise zones: keep collaboration near circulation and push focus work toward enclosed edges. Add Acoustic treatment where sound hits first—ceiling baffles over desks, wall panels on long runs, and felted pinboards near meeting points. Use dense, absorptive finishes: perforated timber with backing, acoustic plaster, and high‑pile rugs under seating clusters. For Soundproofing techniques, seal door gaps on adjoining rooms, specify solid-core doors, and add lined return-air paths so HVAC doesn’t leak chatter. Break up sightlines with bookcases or upholstered screens to cut reflections and create calmer pockets.
Avoid Expensive Open‑Plan Renovation Mistakes
If you treat open‑plan as a blank box and start demoing walls, you’ll spend heavily and still end up with glare, noise, and dead zones. Map circulation first: place the kitchen, work zone, and lounge on a clear loop, and keep sightlines purposeful. Build “soft walls” with millwork, shelving, and pocket screens to address Privacy concerns without closing the volume. Don’t oversize the island; leave 1,000–1,200 mm aisles so doors, stools, and traffic don’t collide. Control light with layered glazing, matte finishes, and dimmable circuits; glossy floors amplify harshness. Treat acoustics early with rugs, perforated panels, and fabric-backed seating. Keep aesthetic consistency by repeating one timber tone, one metal finish, and a tight color range throughout.
Frequently Asked Questions
How Do Open‑Plan Reforms Affect Resale Value in Different Property Markets?
Open‑plan reforms can raise resale value where market demand favors flexible living zones, but can hurt in markets valuing separated rooms. You’ll weigh renovation costs, structural changes, acoustic control, and durable finishes against local buyer expectations.
What Insurance Changes Are Needed After Removing Internal Walls?
You’ll update your home policy: notify your insurer, add renovation/contractor cover, confirm Structural considerations and load paths, and list insulation improvements. Like a removed wall becoming a doorway, you’ll reduce risk, protect timber, steel, finishes.
Which Open‑Plan Layouts Best Support Working From Home and Privacy Needs?
You’ll get best results with zoned layouts: a desk nook behind Furniture arrangement screens, a central living spine, and a quiet retreat. Add Acoustic solutions—rugs, felt panels, bookcases—to block sound and preserve sightlines.
How Can Open‑Plan Reforms Accommodate Pets and Child Safety Requirements?
Like a calm harbor, you’ll zone circulation and sightlines, pairing pet friendly design with child proofing strategies. Use gated thresholds, soft‑close hardware, wipeable floors, rounded edges, concealed cords, anchored furniture, and secure storage.
What Is the Typical Timeline for an Open‑Plan Renovation From Design to Finish?
You’ll typically finish in 10–18 weeks: 2–4 for design/permits, 1–2 for demolition and Structural considerations, 6–10 for framing, MEP, and finishes, plus 1–2 for punch‑list and Acoustic solutions.
Conclusion
When you reimagine internal space with open‑plan reforms, you trade solid walls for flexible zones—clarity instead of clutter, flow instead of friction. You’ll check structure, services, and permissions first, then map traffic so movement feels effortless, not chaotic. You’ll pull daylight deeper with smart layout shifts, not bigger windows. You’ll define kitchen, dining, and lounge with flooring changes, joinery, and rugs—without building barriers. And you’ll tame echo with soft, absorbent finishes, avoiding costly rework later.
About the Author