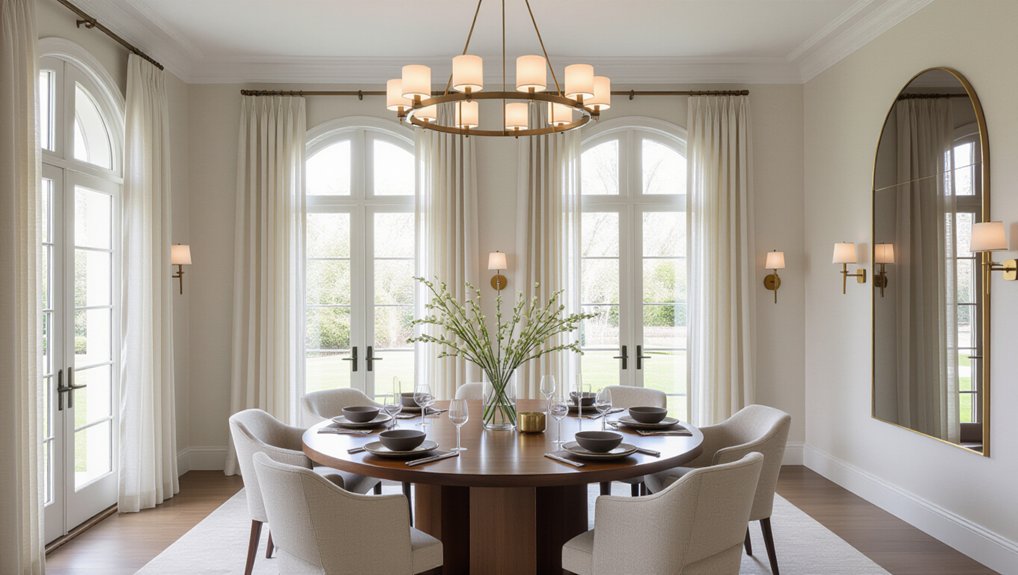
Start by mapping clear, uninterrupted walkways from the entry to every seat, keeping chair backs and console corners out of traffic lanes. Choose a table scaled to your walls, leaving at least 36 inches of clearance, and consider an oval or round shape to soften the room’s edges. Center a chandelier sized to half to two-thirds the table width and hang it 30–34 inches above, on a dimmer. Light walls, a single large mirror, a chair-friendly rug, and high, wide drapes complete the polish—and there’s more you can refine next.
Key Takeaways
- Plan clear 36–42 inch walkways from entry to seating, keeping traffic paths free of chair backs, console corners, and clutter.
- Choose a table that fits room dimensions, favoring oval/round for smoother circulation or a slim rectangle for symmetry in long boxy rooms.
- Center a chandelier over the table, sized half to two-thirds the table width, and hang it 30–34 inches above the tabletop on a dimmer.
- Use light, high-LRV walls and a bright ceiling, and add one large mirror on the longest wall to reflect light and widen the room.
- Ground the space with a chair-friendly rug and high, wide drapes, and finish with comfortable upholstered chairs and a slim serving console.
Plan a Boxy Dining Room Layout With Clear Walkways
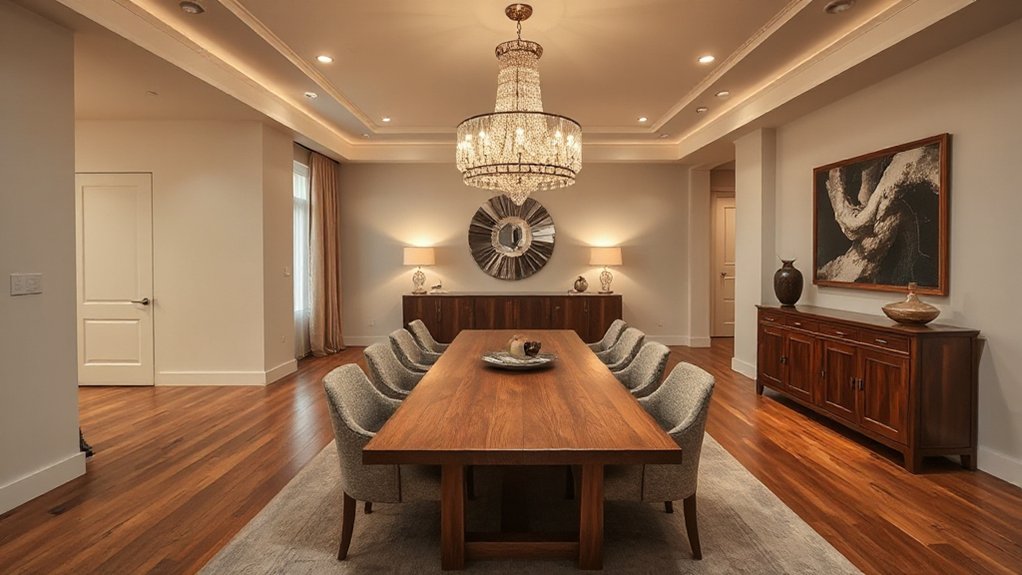
Although a boxy dining room can feel rigid, you can make it effortlessly elegant by starting with a layout that protects clear, comfortable walkways. Aim for uninterrupted paths from entry to seating, and keep traffic zones free of console corners or chair backs that snag movement. Anchor the room with a centered focal axis—often the chandelier line—then align circulation on both sides so guests can pass without pause. Use Color coordination to visually widen routes: repeat wall, rug, and upholstery tones so the eye reads one continuous plane. Place lighting fixtures to reinforce flow, not clutter it; a linear pendant or symmetrical sconces guide movement and soften hard angles. Finish by testing walkways with serving trays in hand.
Choose the Right Table Size for a Boxy Dining Room
Where do most boxy dining rooms go wrong—at the table scale? You can’t “fill the room”; you must preserve proportion. Start by measuring wall-to-wall, then protect 36 inches minimum around the table for comfortable pull-backs; aim for 42 inches if you’ll serve from a sideboard. With those clearances set, choose a table that reads tailored, not bulky.
Let the table shape correct the room’s geometry: an oval or round softens hard corners and improves circulation, while a slim rectangle emphasizes symmetry in a long box. Build the seating arrangement from how you actually host—six with generous elbow room often feels more luxe than eight squeezed tight. Use armless chairs on the long sides to keep volume light.
Size Your Chandelier and Add Dimmers for Glow
Once your table sits in correct proportion, the chandelier becomes the next tool for making a boxy dining room feel polished rather than rigid. Aim for a fixture about one-half to two-thirds the table’s width, and center it precisely over the tabletop to keep sightlines calm. Hang it so the lowest point sits roughly 30–34 inches above the surface, adjusting slightly for ceiling height and the fixture’s visual weight. During chandelier installation, prioritize a secure junction box and balanced chain or rod length so it reads intentional, not improvised. Then refine the mood with dimmer switches: set bright, clean light for serving, and soften to a warm glow for conversation. Choose compatible bulbs to prevent flicker and preserve color fidelity.
Use Paint and Mirrors to Visually Widen the Room
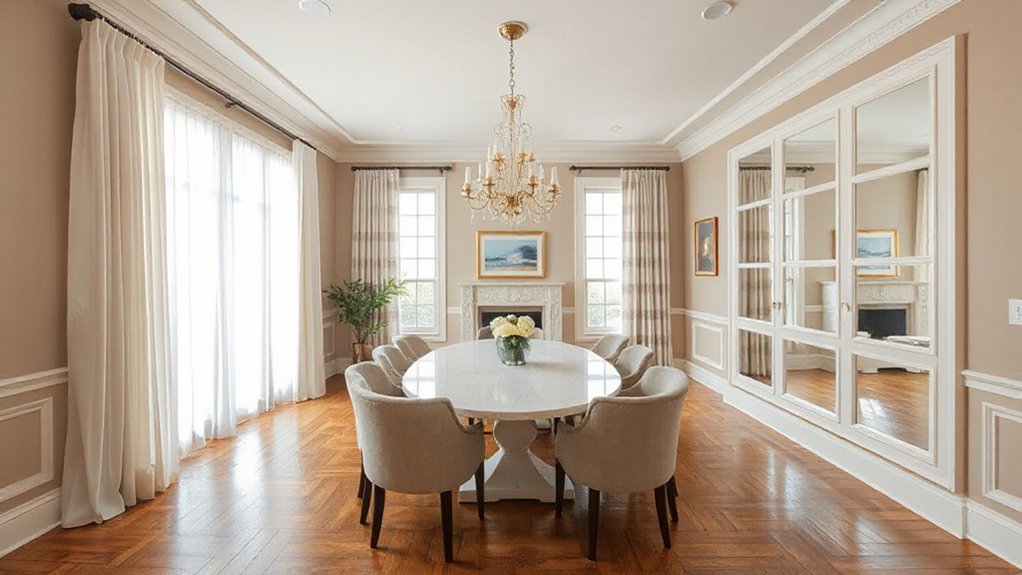
If the dining room’s proportions feel stubbornly square, you can stretch them visually with a disciplined paint plan and mirror placement. Start by choosing a light, refined wall color with a higher LRV to bounce illumination, then use Color contrast strategically: paint the shorter wall a half-step deeper or add a crisp chair-rail band to pull the eye lengthwise. Keep the ceiling a clean, slightly brighter white so it appears taller, and unify trim in one consistent finish to reduce visual stops. For mirror placement, hang a large mirror on the longest wall, centered to the table, so it reflects the chandelier’s glow and the room’s best sightline. Avoid small clustered mirrors; you want one confident, widening gesture.
Finish With Rugs, Drapes, and Seating That Feel Luxe
After you’ve corrected the room’s proportions with paint and a well-placed mirror, lock in that elegance with textiles and seating that add depth, softness, and tailored polish. Anchor the table with a low-pile wool rug sized so every chair stays on it when pulled back; it’ll quiet the room and prevent a cramped feel.
Frame the windows with full-height drapes in luxurious textiles—linen-blend for daytime ease, velvet for evening drama—hung high and wide to elongate the walls and soften corners. Choose dining chairs with generous backs and refined profiles; upholstered seats in performance fabric keep them pristine through long dinners. Finish with opulent accessories in measured doses: a sculptural centerpiece, layered candlelight, and a slim console for serving that keeps circulation clean.
Frequently Asked Questions
How Can I Improve Dining Room Acoustics for Better Conversation?
Improve dining room acoustics by adding sound absorbing panels on key wall zones, layering rugs and drapery, and specifying ceiling treatments like acoustic plaster or baffles. You’ll reduce echo, soften clatter, and support clearer conversation.
What Wall Art Sizes Work Best in a Boxy Dining Room?
Designers favor oversized pieces 70% of the time: you’ll get the best balance with art at 2/3–3/4 your table’s width. Prioritize Art scale selection, then refine Gallery placement at eye level.
Which Plants Thrive in Low-Light Dining Rooms Without Feeling Cluttered?
You’ll get the best results with indoor foliage like ZZ plants, snake plants, pothos, and cast-iron plants—true low light greens. Choose one floor pot and one slim shelf planter, and keep clear sightlines.
How Do I Hide HVAC Vents and Returns Without Restricting Airflow?
You’ll achieve HVAC vent concealment by using decorative grilles, slotted wood covers, or vented cabinetry panels, keeping the free-area equal to the duct opening. Maintain airflow optimization with 2–3 inches clearance, washable filters, and easy access.
What’s the Best Way to Incorporate a Bar Cart or Beverage Station?
Like a well-choreographed encore, place it near the dining entry for effortless service. Prioritize Beverage station placement with an outlet and tray. Use tight Bar cart styling: glassware, bitters, linen napkins, discreet bin.
Conclusion
You’ve turned that once-boxy dining room into an entertaining space worthy of Gatsby’s grandest evenings. By keeping walkways crisp, choosing a table that fits without crowding, and scaling your chandelier with dimmers for a controlled glow, you’ve made every gathering feel intentional. Paint and mirrors gently broaden the room’s perspective, while a tailored rug, full drapery, and luxe seating add finish and comfort. Now, hosting won’t just be easy—it’ll be unforgettable.
About the Author