Start by defining what you’ll do in the room most days, then measure everything—door swings, outlets, HVAC, and closet clearances—so you can zone circulation, work/storage, and sleep. Keep 30–36 inches of clear pathway and choose a fold-away bed or slim sleeper with washable, performance fabrics and a low-pile rug. Add labeled linen bins, a lidded hamper, luggage cubbies, and wall-mounted desks or nesting tables. Next, you’ll fine-tune lighting, privacy, sound, and finish cohesion.
Key Takeaways
- Define primary and secondary room functions, prioritizing flexible furniture that adapts quickly between guest use and daily tasks.
- Measure precisely and plan a scaled layout with 30–36 inch pathways, clear door swings, and dedicated zones for sleep, work, and storage.
- Choose multi-functional pieces like a sleeper sofa or Murphy bed, wall-mounted desk, nesting tables, and storage ottomans for linens and guest essentials.
- Improve privacy and comfort with solid-core doors, blackout curtains, low-pile rugs, door sweeps, felt pads, and a white-noise machine.
- Create cohesion with a unified color palette, repeated finishes, layered textiles, and dimmable, consistent-temperature lighting for day-to-night usability.
Define the Job of Your Multi-Purpose Guest Room
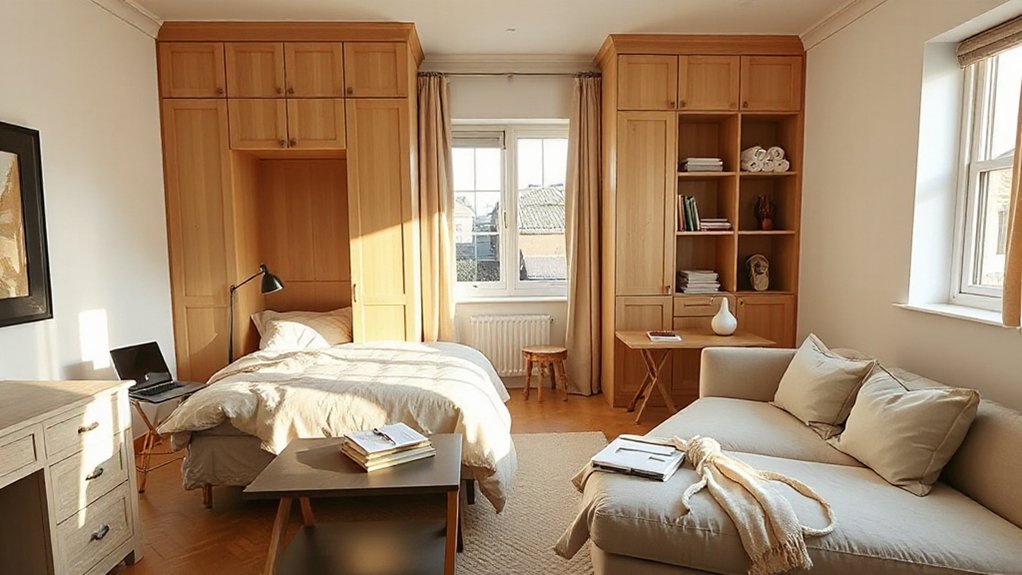
Before you buy furniture or pick paint, decide exactly what you need this room to do on its busiest day: guest bed, home office, workout zone, craft table, or extra storage. Rank tasks by frequency and friction, then commit to one primary role and two secondary roles so you don’t overstuff the footprint. Choose solutions that protect guest privacy: a solid-core door, blackout curtains, and a lidded hamper that keeps personal items out of sight. Specify materials that tolerate quick changeovers—washable slipcovers, performance upholstery, a low-pile rug, and scuff-resistant satin trim. Plan for room versatility with a wall-mounted desk, nesting tables, and a fold-flat sleep surface that stows cleanly, leaving clear pathways and quiet zones.
Measure the Room and Pick a Layout Zone Plan
Now that you’ve locked in the room’s primary and secondary jobs, put a tape measure to the space and map a zone plan that supports fast changeovers without pinching circulation. Record Room dimensions wall to wall, plus ceiling height, window trim, baseboards, and door swing arcs. Note outlet locations, HVAC registers, and any radiator or closet clearance you can’t block.
For layout planning, draw the room to scale and divide it into three zones: circulation, work/storage, and flexible open floor. Keep a 30–36 inch path from door to window and closet. Place heavier casework on solid walls, anchor a durable rug to define the center, and use wall-mounted shelving to keep floors clear. Mark a “park” spot for any rolling pieces so the room resets quickly.
Choose a Space-Saving Bed for Guest Mode
Once you’ve mapped your zones, choose a bed that supports guest comfort without stealing your flexible floor. Start by matching the bed’s footprint to your clearances: keep a 30–36 inch path to the door and closets, and allow drawer or cabinet swing where needed. Folding beds work when you need fast setup; look for a steel frame, locking legs, and a 4–6 inch foam or hybrid mattress that won’t bottom out. If you want the room to read open daily, prioritize wall mounted options with a counterbalanced lift and a solid plywood platform, not slats that flex. Anchor into studs, add a dedicated outlet nearby, and specify washable performance fabric or a zippered cover.
Pick Everyday Seating That Doubles for Guests
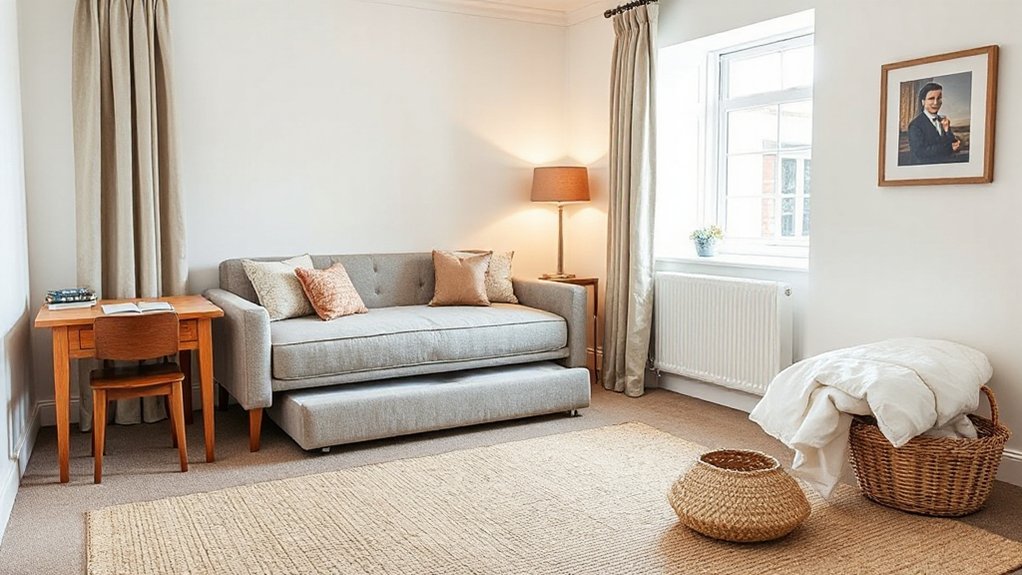
Choose a sleeper sofa with a slim arm profile and durable upholstery so it seats cleanly every day and converts fast at night. Add a storage ottoman in wipeable fabric or leather to park linens, trays, and extra pillows without stealing floor space. Keep a few stackable chairs in a matching finish tucked in the closet or along a wall so you can pull up seating only when guests arrive.
Choose Sleeper Sofas
If you need the room to work hard every day and still host overnight guests, a sleeper sofa gives you full-time seating without sacrificing floor space. Measure your clearances: allow 30–36 inches for circulation and confirm the extended bed won’t block the door swing or closets. Compare sleeper sofa styles—track-arm for tight footprints, slim tuxedo for clean lines, or a sectional chaise if the room can spare depth. For upholstery, choose performance weave or top-grain leather that resists abrasion; specify tight seat cushions for daily support. Review Convertible bed options: pull-out mattress for true bed height, click-clack for speed, or tri-fold for firmer sleep. Check mechanism smoothness and slat spacing before you buy.
Add Storage Ottomans
Where can you hide throws, extra pillows, and guest linens without adding another bulky cabinet? Add a storage ottoman at the foot of the sleeper sofa or under a window, keeping clear walking paths and preserving floor area. Choose a size that tucks fully under a console or aligns with bed width, so it reads intentional, not improvised.
Lean into Ottoman versatility: use it as daily lounge seating, a coffee-table perch with a tray, then slide it beside the bed as a nightstand when guests arrive. Compare Storage ottoman styles—hinged lid, lift-top, or pull-out drawer—and pick hardware that won’t pinch fingers. Performance fabric, top-grain leather, or wipeable vinyl handles wear; add felt glides to protect floors.
Use Stackable Chairs
Although your guest room may only host people a few weekends a year, stackable chairs let you keep everyday seating on hand without sacrificing square footage. Choose a slim profile with a waterfall edge seat so the stack stays tight against a wall or inside the closet. Look for durable materials: molded polypropylene wipes clean, while powder‑coated steel frames resist scuffs when you nest them. Add felt glides to protect hardwood and keep stacking quiet.
Plan storage like a micro‑zone: reserve a 14‑inch‑deep vertical bay behind the door or beside a dresser, then limit the stack height to what you can lift safely. These stackable chair benefits give you versatile seating options for work sessions, extra dining, or bedside perching without crowding.
Add Guest-Ready Storage (Linen, Luggage, Clutter)
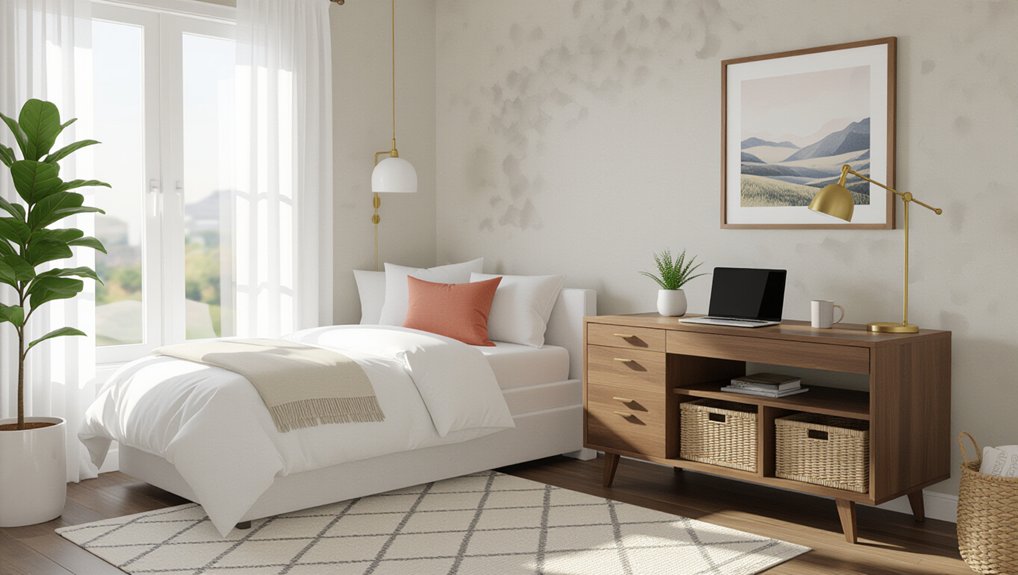
How do you make a spare room feel guest-ready in minutes? Build Guest storage into the room’s perimeter: a slim dresser, a lidded bench, or a wall-mounted cabinet keeps the floor clear and circulation easy. Choose wipeable laminate or sealed wood and add soft-close hardware for quiet nights.
Stage linens like a hotel: one labeled bin per bed size, stacked on a shelf at chest height. Reserve a low cubby or rolling under-bed box for luggage so suitcases don’t land on chairs. Add a tray inside a drawer for chargers and keys, and hang two sturdy hooks behind the door for coats. For clutter organization, keep a catchall basket and a small recycling bin tucked beside the dresser. Guests settle faster, and you reset quickly.
Set Up an Office or Hobby Spot That Packs Away
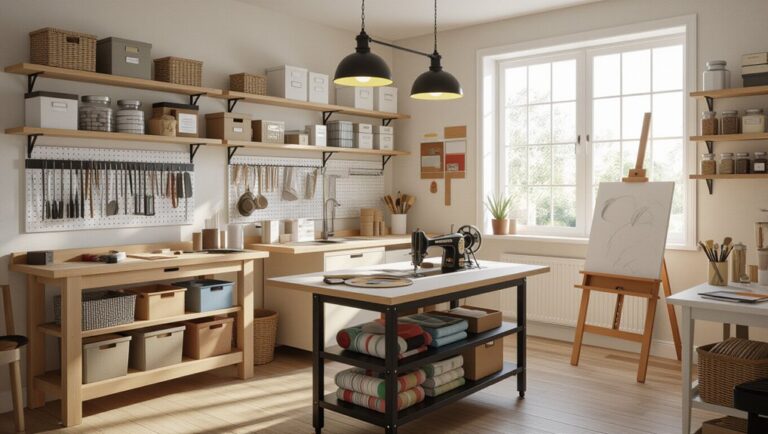
When you need the room to switch from work mode to guest mode fast, carve out a pack-away office or hobby zone along one wall and keep every piece shallow, closed, and easy to stow. Mount a drop-leaf desk or a fold-down table at elbow height, then pair it with a nesting stool that slides under. Choose matte laminate or sealed birch ply so glue, ink, and coffee wipe clean. Add a slim rolling cabinet with doors for supplies; label bins so you don’t rummage in front of guests—basic Guest etiquette. Keep the surface clear with a lidded tray that lifts onto a shelf when company arrives. Leave a 30-inch walkway and don’t block operable windows; room ventilation stays effective. Use felt pads to protect floors.
Plan Lighting, Outlets, and Charging Where You Need Them
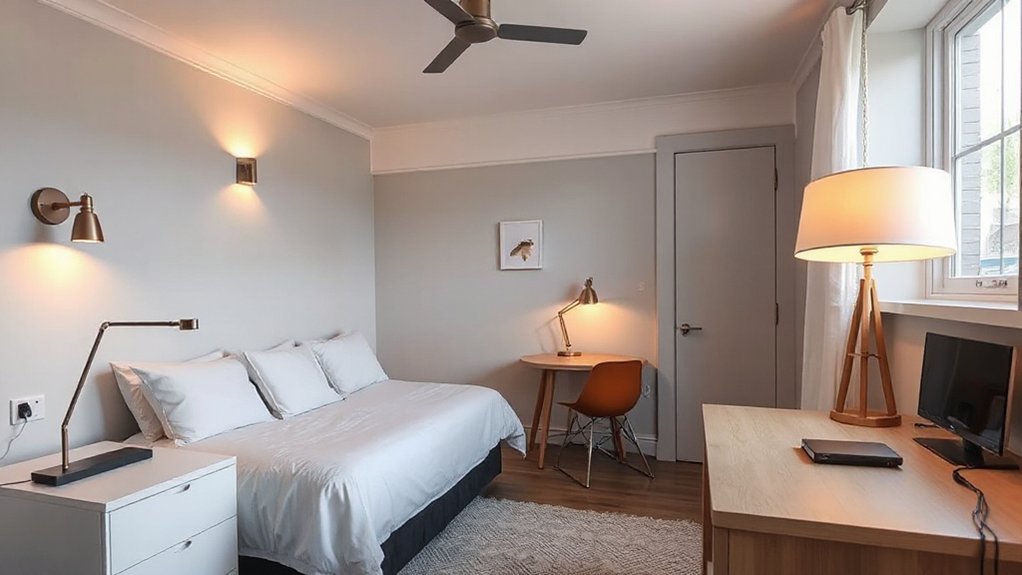
Once your pack-away desk and rolling cabinet have a home, map power and light so the room works at both 9 a.m. and 9 p.m. Start by identifying primary task zones: desk wall, reading chair corner, and the entry. Place Power outlets at each zone, plus one high outlet for a wall-mounted TV or art light, keeping cords off the floor. Add a USB-C charger outlet near the desk and one near the bed wall for guests’ devices without adapters. For lighting, layer a ceiling fixture on a dimmer with a directional sconce or clamp lamp at the desk. Use Smart lighting bulbs or switches to save scenes: “Work,” “Clean,” and “Arrival,” with warm-white at night.
Add Comfort Basics: Sleep, Privacy, Temp, Sound
Even if the room pulls double duty, you can make it feel like a real guest retreat by prioritizing four comfort layers: sleep support, privacy, temperature control, and sound. Start with bed comfort: use a supportive mattress or add a latex topper, crisp fitted sheet, and two pillow densities so different sleepers settle in fast. Place the bed away from the door swing and align it to a solid wall for stability. For privacy solutions, hang a blackout roller shade plus side channels, or add a ceiling-track curtain to zone the room when you’re working. Manage temperature with a quiet fan, extra blanket within reach, and a portable thermostat sensor if your HVAC runs uneven. Cut noise with a door sweep, felt pads on furniture, and a small white-noise machine.
Tie It Together With Cohesive Decor and Textiles
You’ll make the room feel intentional by locking in a unified palette across walls, bedding, and key furniture so every zone reads as one. Layer textures—crisp cotton sheets, a woven throw, a low-pile rug, and linen drapery—to add comfort and visual depth without cluttering the footprint. Repeat a few accent details like matched metal finishes, piping, or a single pattern scale to connect the pieces and keep the space calm.
Choose A Unified Palette
If the room needs to flex between guest comfort and everyday function, a unified palette keeps the layout from feeling visually crowded. Start with three anchors: wall color, a dominant wood or metal finish, and one accent hue you’ll repeat on small items for continuity. Use Color psychology to set the tone—cool neutrals read calm for sleep, while muted greens or blues support focus when the room doubles as an office.
Support it with lighting design: pick one bulb temperature throughout, then balance ambient and task light so colors stay consistent from day to night. Keep trim, ceiling, and large casework in the same undertone, and match hardware finishes across closet, desk, and any foldaway pieces. Your eye will glide, not stop.
Layer Textures And Fabrics
Once your palette stays consistent, texture does the heavy lifting to make the room feel finished without adding visual noise. Use textural layering to guide how the space reads from the doorway to the bed: start with a flat foundation, then add depth in measured steps.
Anchor the room with a low-sheen rug that defines the sleeping zone and softens footfall. Choose crisp percale or smooth sateen sheets for a clean base, then add a midweight quilt for structure. Finish with a chunky knit throw for tactile contrast at the foot. For fabric choices, mix linen, cotton, and bouclé in similar tones so seams and weaves, not color, create interest. Keep window treatments simple: lined curtains or a roman shade that stacks neatly and controls light and sound.
Repeat Accent Details
Even when you keep the palette restrained, repeated accent details make the room read as intentional rather than assembled. Pick one metal finish, one wood tone, and one textile motif, then echo them across zones: desk, sleep area, and luggage drop.
Use Accent lighting to reinforce the rhythm—matching swing‑arm sconces by the bed and a task lamp at the workstation, all in the same finish and shade profile. Repeat the same trim on curtains and pillow shams, and choose a rug that carries that motif at a larger scale. Keep decorative accents functional: a pair of framed prints, a catchall tray, and matching storage boxes. Align proportions and spacing so each repeat feels planned, not copied.
Frequently Asked Questions
How Do I Set House Rules for Guests Using a Shared Multi-Purpose Room?
Set clear rules in writing: quiet hours, booking, cleanup, and storage. Use signage and a shared calendar. Align decorating ideas and furniture arrangement with pathways; label bins, protect surfaces, and define reset steps.
What’s the Best Way to Handle Allergies and Pet Dander in the Guest Space?
Like a cleanroom seal, you’ll control allergies by layering filtration and washable surfaces: compare Air purifier options, vacuum with HEPA, add Hypoallergenic bedding, and use tight‑weave curtains, wipeable flooring, plus lidded storage to trap dander.
How Can I Soundproof the Room Without Major Renovations or Construction?
Use soundproofing techniques like dense rugs, thick drapes, and upholstered headboards to add mass. Apply noise reduction methods: weatherstrip doors, install a door sweep, seal outlet gaps, and place bookcases against shared walls.
How Do I Keep Valuables Secure When Guests Use the Room Regularly?
Treat valuables like roots under floorboards: keep them out of sight. Install secure storage—a bolt-down safe or locking cabinet in plywood core. Tighten key management with numbered keys, smart locks, and a changing code.
What’s a Realistic Budget Range to Convert a Spare Room Into a Guest Space?
You’re looking at $500–$3,000 realistically, depending on furniture selection and finishes. Prioritize a quality mattress, durable textiles, and layered lighting. Use decorating tips like washable paint and modular storage to stretch dollars.
Conclusion
You’ve turned that spare room into a true flex space by planning zones, measuring clearances, and choosing pieces that earn their keep. A wall bed or sleeper sofa saves floor area, while everyday seating and closed storage keep linens, luggage, and clutter contained. Tuck your desk or hobby setup into a foldaway surface, then place lighting and outlets where you’ll actually use them. Layer textiles, manage sound and temperature, and you’ll feel right at home.
About the Author